
Primary on Main
Address
4101 W Maryland Street, Evansville, IN
Price
$ 189,500
Property Attributes
- MLS#202638504
- TypeSingle Family
- Listing Status Active
- CountyVANDERBURGH
- CityEvansville
- AreaPerry
- NeighborhoodWestern Hills
- Zip47720
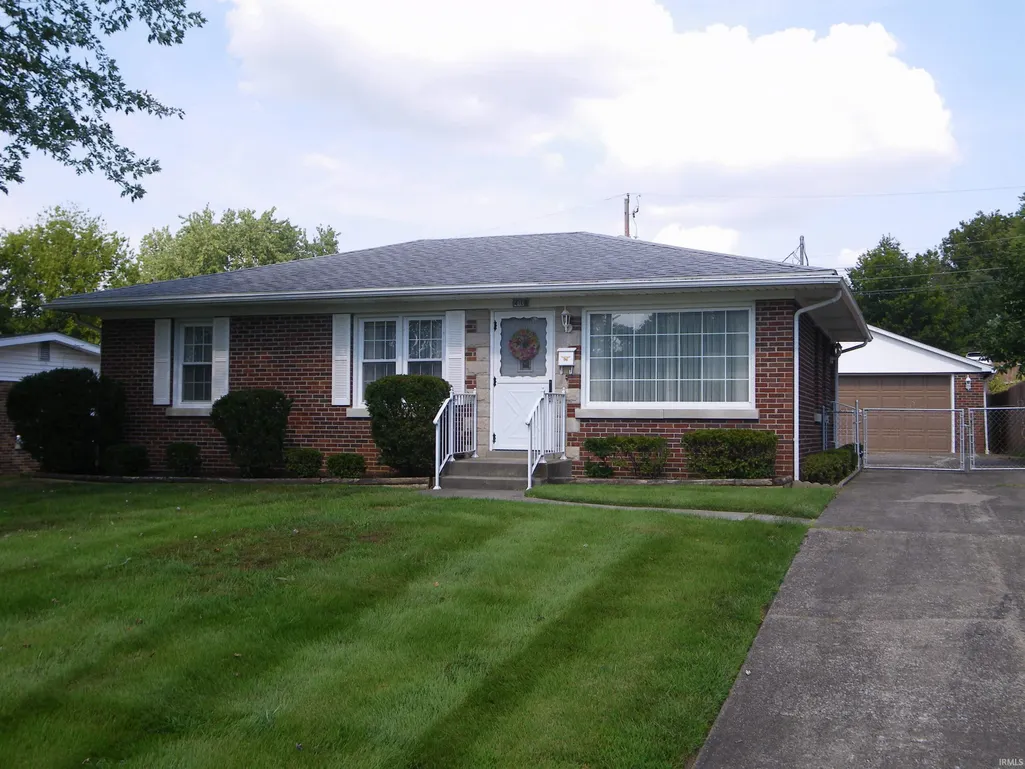
- StyleBungalow
- Year Built1957
- Taxes$ 1372
- Price$ 189,500
- Bedrooms3
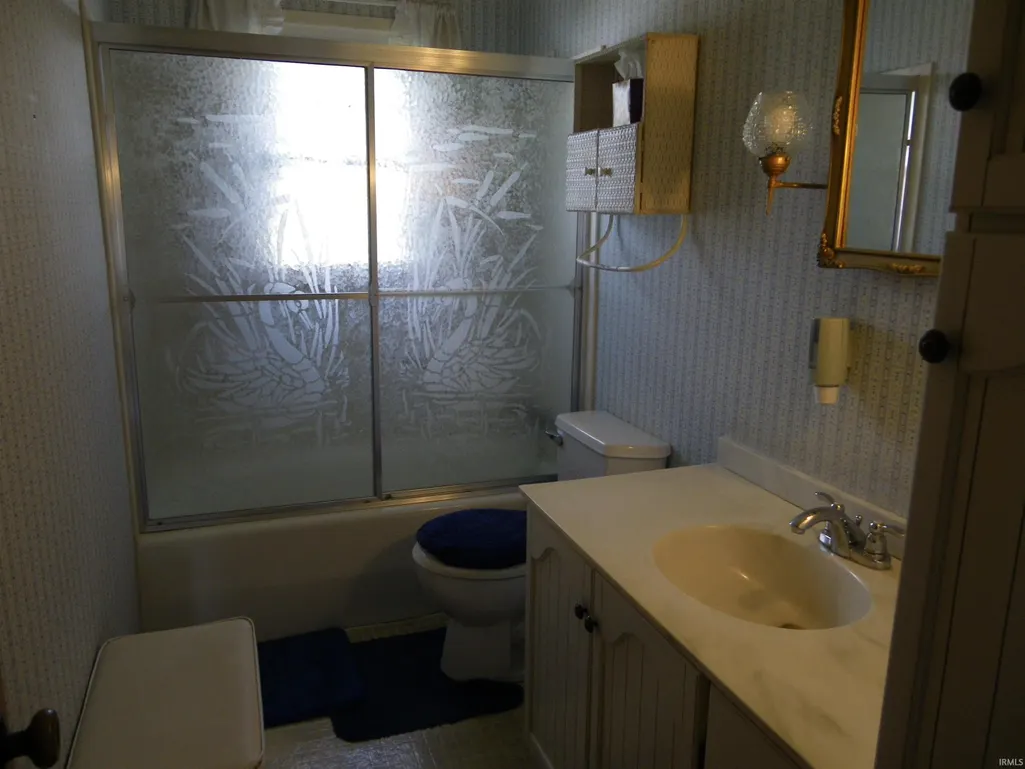
- Full Bathrooms1
- Half Bathrooms0
- Sqr Footage999
- Lot Size0.075 Acres
Data Source:
Indiana Regional MLS (IRMLS)
Property Description
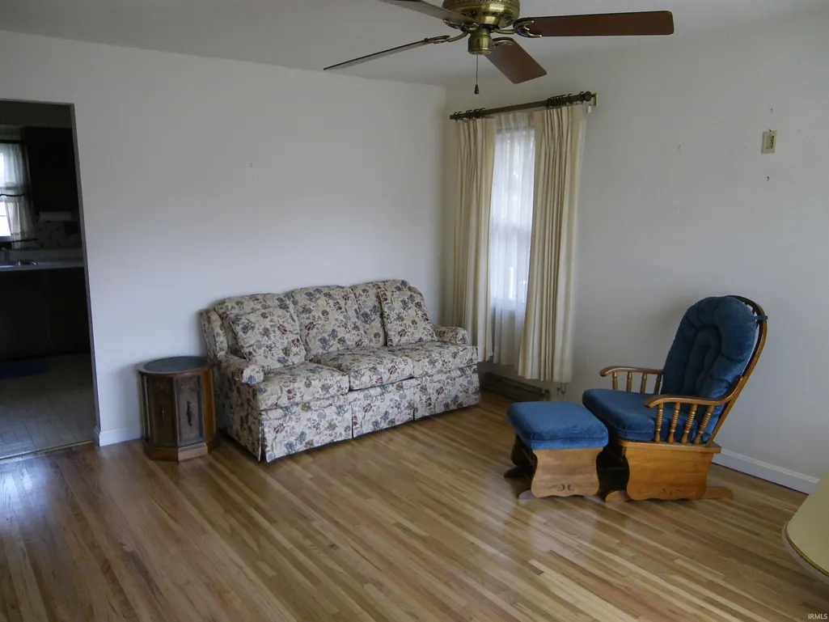
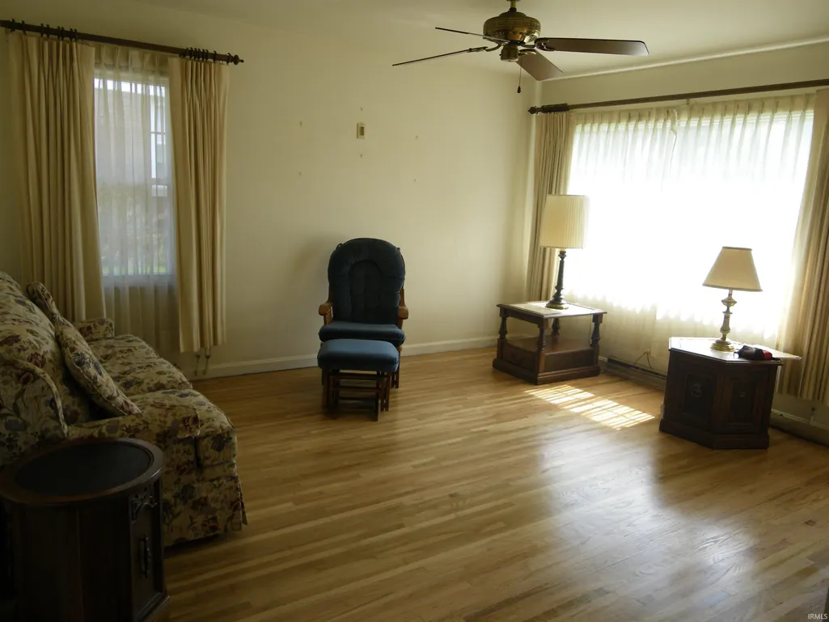
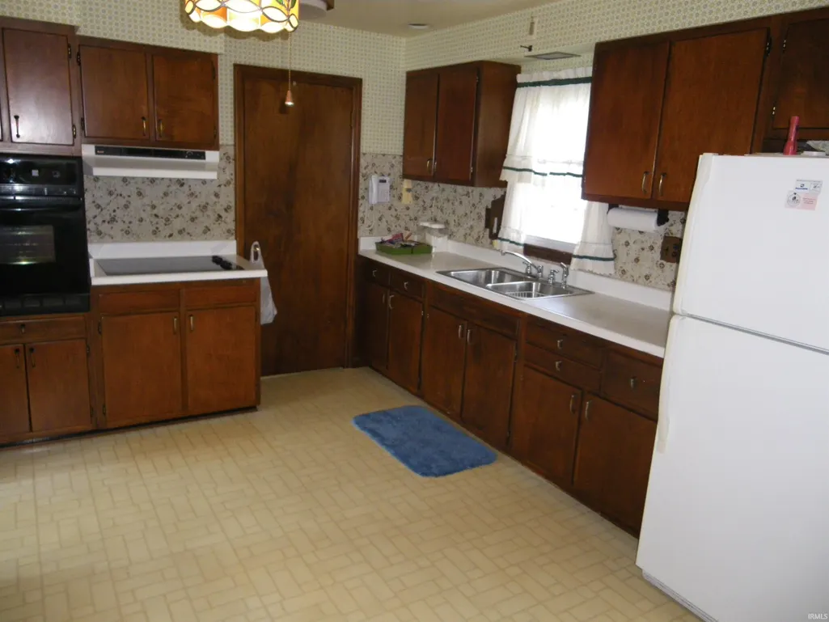
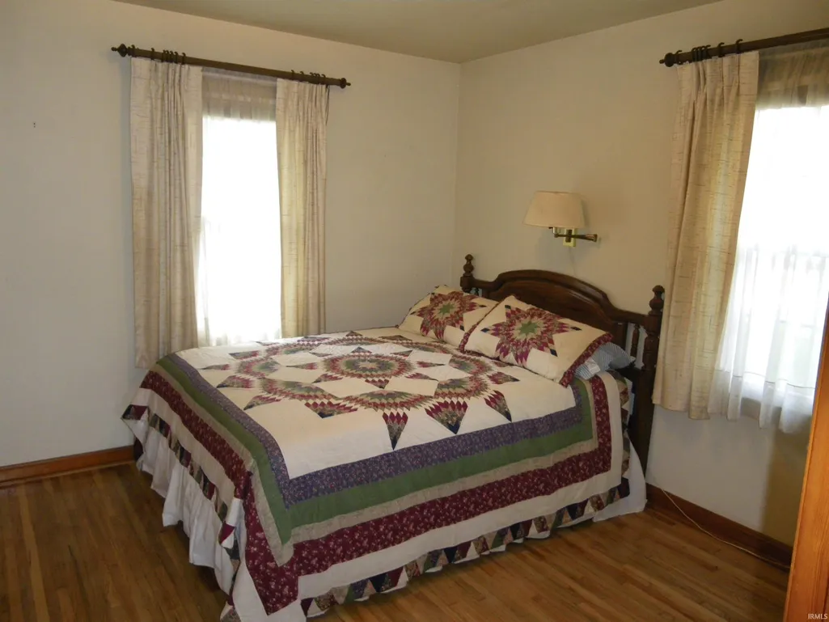
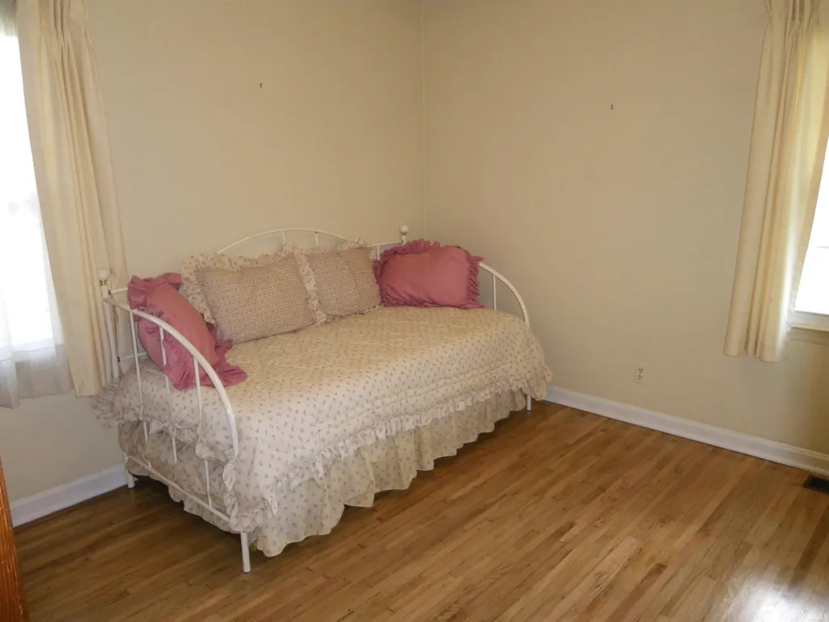
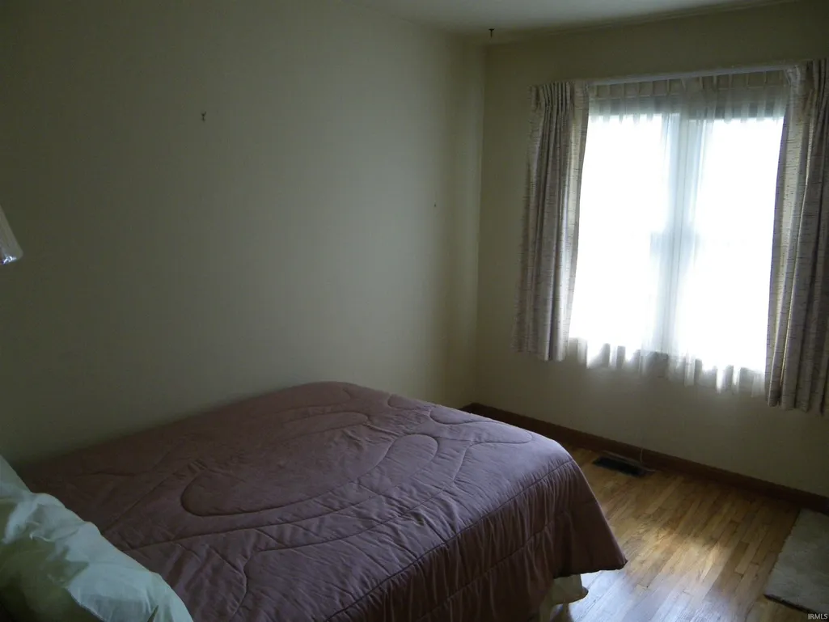
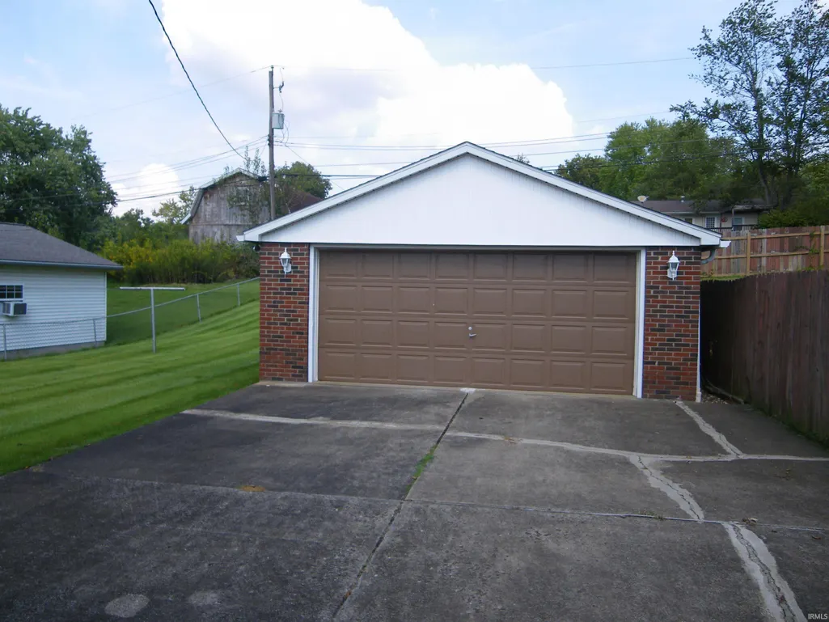
This outstanding 3 BR/1 bath brink bungalow style home is a "doll-house"! In one of the west sides' most sought after neighborhood, this home brags newly refinished hardwood flooring, cool colors, spacious kitchen with appliances and a fenced in backyard for children or pets. The lawn is manicured perfectly & everything is in wonderful shape. The 2.5 car detached garage is very neat and clean with extra storage and an addition yard barn in the back is a huge "plus!" There is so much to like about this home and it will surely sell fast.
| Elementary School | Middle School | High School |
|---|---|---|
| Cynthia Heights Elementary School | Helfrich Middle School | Francis Joseph Reitz High School |
| Price History | |
|---|---|
| 9/17/2026 | Listed $189,500 |
General Features
| Sewer | City |
|---|---|
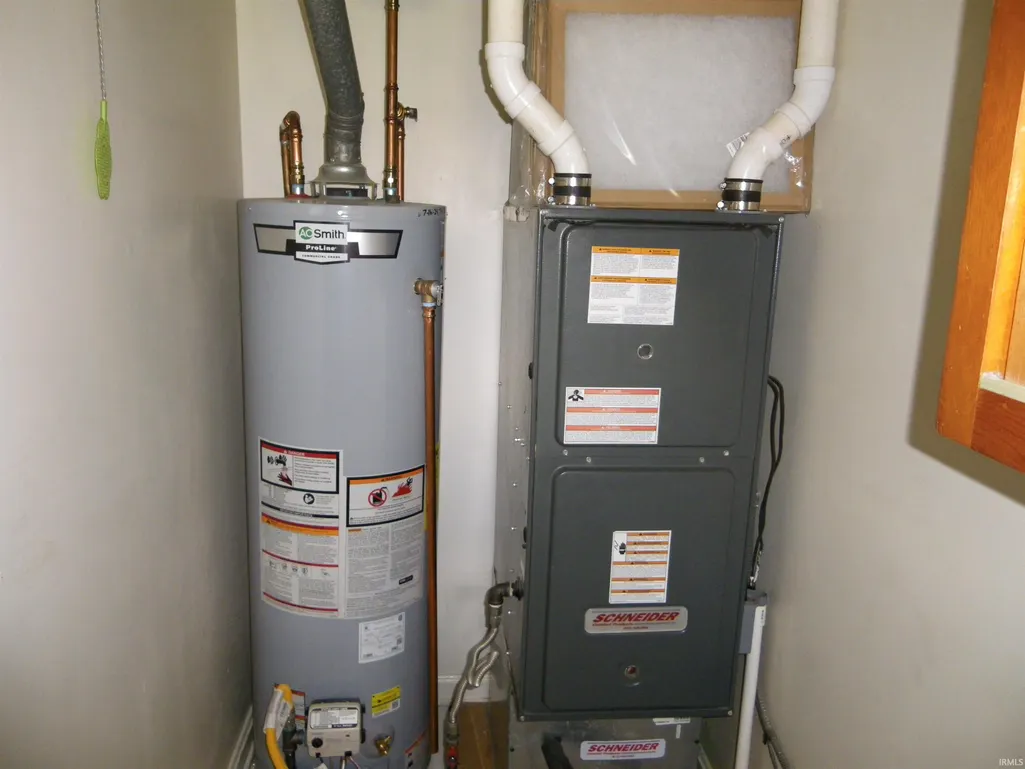
| Heating | Gas,Forced Air |
| Kitchen Level | Main |
| Cooling | Central Air |
| Laundry Y/N | Main |
| Fireplaces | No |
| Garage | Detached |
| Amenities | Cable Available,Countertops-Laminate,Dryer Hook Up Electric,Eat-In Kitchen,Garage Door Opener,Landscaped,Porch Open,Range/Oven Hook Up Elec,Tub/Shower Combination,Main Floor Laundry,Washer Hook-Up |
| Status | Active |
| Full Baths | 1 |
| Bathrooms | 1 |
| Year Built | 1957 |
| New Construction | No |
| Subdivision | Western Hills |
| Style | One Story |
| Township | Perry |
| Class | RESIDENTIAL |
| Type | Site-Built Home |
| Age | 69 |
| FIPS Code | 18163 |
| Associated Document Count | 1 |
| REO | No |
| Status | Active |
| Auction Y/N | No |
| Annual Taxes | 1372 |
| Area | Vanderburgh County |
| Location | City/Town/Suburb |
| High School | Francis Joseph Reitz |
| City | Evansville |
| School District | Evansville-Vanderburgh School Co |
| Assoc. Dues Frequency | Not Applicable |
| Energy Efficient | HVAC |
| Architectural Style | Bungalow |
| Total Sq Ft | 999 |
| Elementary School | Cynthia Heights |
| Middle School | Helfrich |
| Legal Description | Western Terr L 16 BL 3 |
| Virtual Tour | https://www.propertypanorama.com/instaview/irmls/202638504 |
| Agent First Name | William |
| Agent Last Name | Hitch |
| Tax Year | 2026 |
| PROPOSED FINANCING | Cash,Conventional,FHA,VA,Purchase Money Mortgage |
Interior Features
| Basement | Crawl |
|---|---|
| Flooring | Hardwood Floors,Vinyl |
| HVAC | High Efficiency Furnace |
| Kitchen Length | 15 |
| Laundry Room Width | 4 |
| Laundry Room Length | 10 |
| Kitchen Width | 10 |
| Beds | 3 |
| Total Rooms | 7 |
| Fireplace | None |
| Living Room Width | 14 |
| Living Room Length | 15 |
| Full Baths Main | 1 |
| Total Finished SqFt | 999 |
| Basement Y/N | No |
| Above Grade Bedrooms | 3 |
| 1st Bedroom Level | Basement |
| 1st Bedroom Width | 10 |
| 2nd Bedroom Length | 12 |
| 2nd Bedroom Level | Main |
| 2nd Bedroom Width | 8 |
| 3rd Bedroom Length | 11 |
| 3rd Bedroom Level | Main |
| 3rd Bedroom Width | 10 |
| Above Grade Finished SqFt | 999 |
| Living/Great Rm Level | Main |
| Main Level SqFt | 999 |
| Basement Material | Block |
Exterior Features
| Road Surface | Paved |
|---|---|
| Exterior | Brick |
| Driveway | Concrete |
| Pool | No |
| Garage Length | 21 |
| Garage Width | 22 |
| Lot Size Area | 3250 |
| Lot Dimensions | 65 x 150 |
| Lot Description | Level,Slope |
| Fence | Chain Link |
| Garage SqFt | 462 |
| Water Features | None |
| Approx. Lot Size Acres | 0.075 |
| Energy Efficient Doors/Windows | Storm Doors |
| Garage Capacity | 2.5 |
| ROOF MATERIAL | Asphalt,Dimensional Shingles |
| Waterfront Y/N | No |
| Garage Y/N | Yes |
Amenities
- Foreclosure
- Views
- New Construction
- Adult 55+
- Lease To Own
- No HOA Fees
- Furnished
- Primary On Main
- Air Conditioning
- Seller Finance
- Green
- Fixer Upper
- Horse
- Golf
- Fireplace
- Deck
- Garage
- Basement
- Pool
 IDX information is provided exclusively for consumers personal, non-commercial use and may not be used for any purpose other than to identify prospective properties consumers may be interested in purchasing. Data is deemed reliable but is not guaranteed accurate by the MLS. IDX information is provided by the Indiana Regional MLS.
Information last updated on September 17, 2026 7:22 PM UTC
IDX information is provided exclusively for consumers personal, non-commercial use and may not be used for any purpose other than to identify prospective properties consumers may be interested in purchasing. Data is deemed reliable but is not guaranteed accurate by the MLS. IDX information is provided by the Indiana Regional MLS.
Information last updated on September 17, 2026 7:22 PM UTC
Property vs Single Family Average in 47720
Price
Taxes
Year Built
In The Neighborhood
Primary On Main
Muncie
$ 579,900
- Type
- Single Family
Listed by Rich Lee of NextHome Elite Real Estate
