
Primary on Main
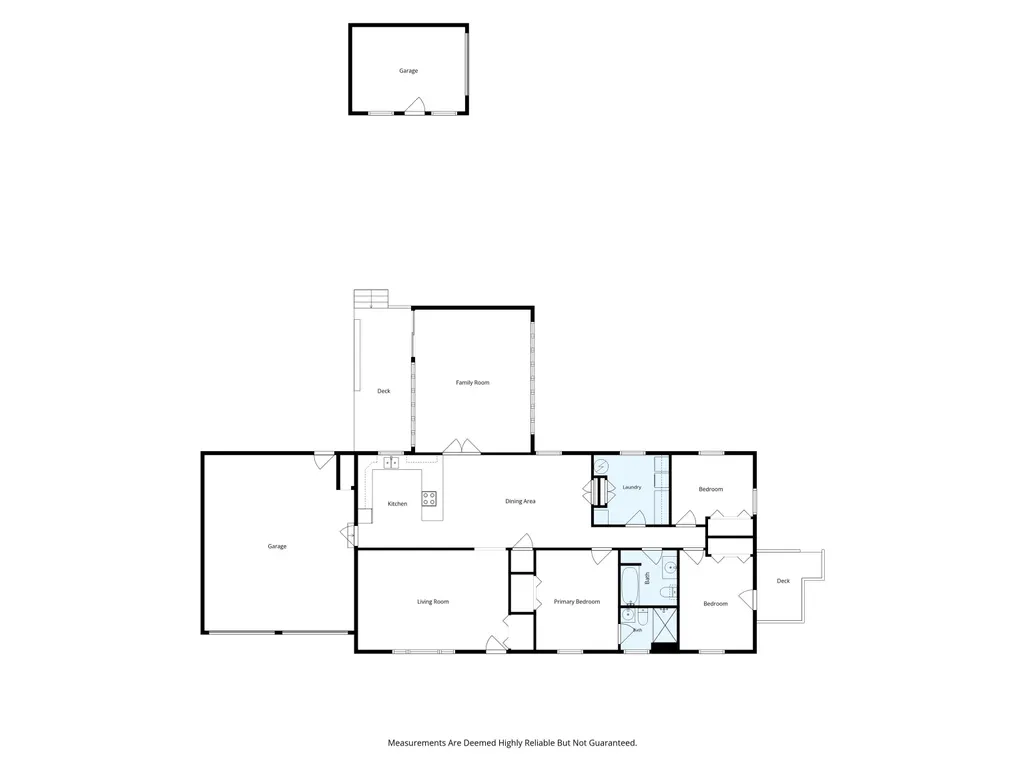
Address
9410 State Road 38 E, Lafayette, IN
Price
$ 325,000
Property Attributes
- MLS#202638420
- TypeSingle Family
- Listing Status Active
- CountyTIPPECANOE
- CityLafayette
- AreaSheffield
- NeighborhoodCrossgates
- Zip47905
- StyleRanch
- Year Built1973
- Taxes$ 873
- Price$ 325,000
- Bedrooms3
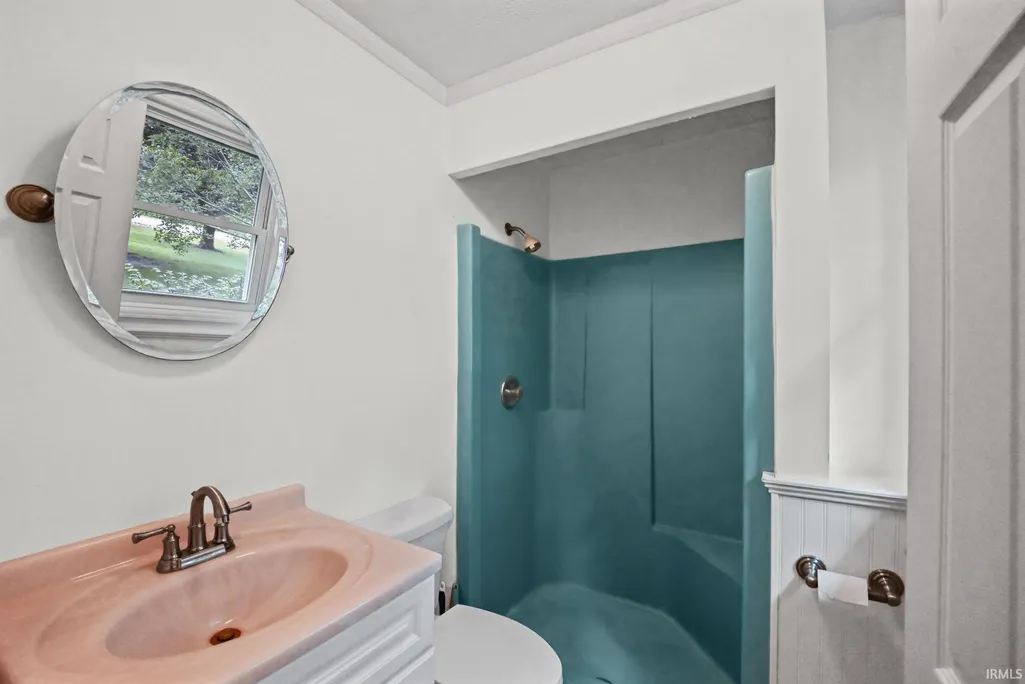
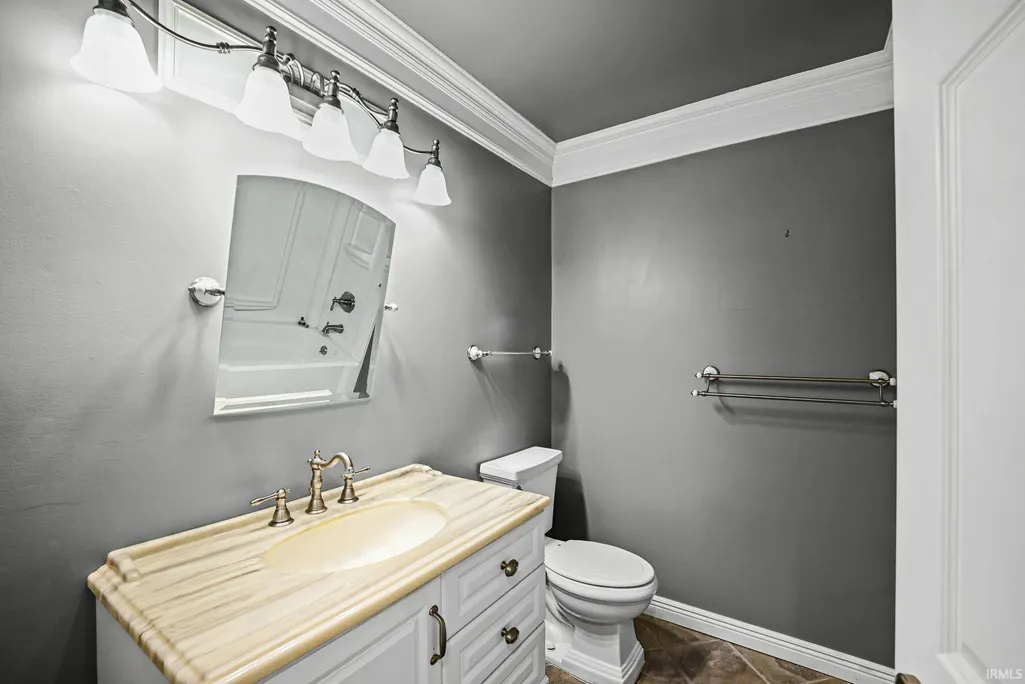
- Full Bathrooms2
- Half Bathrooms0
- Sqr Footage1896
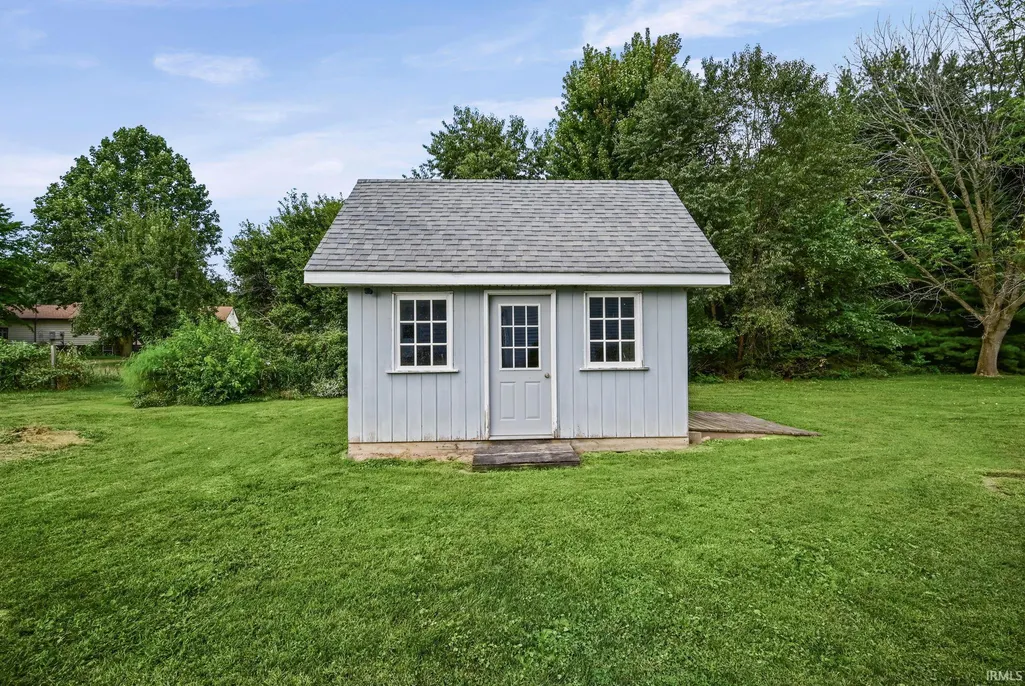
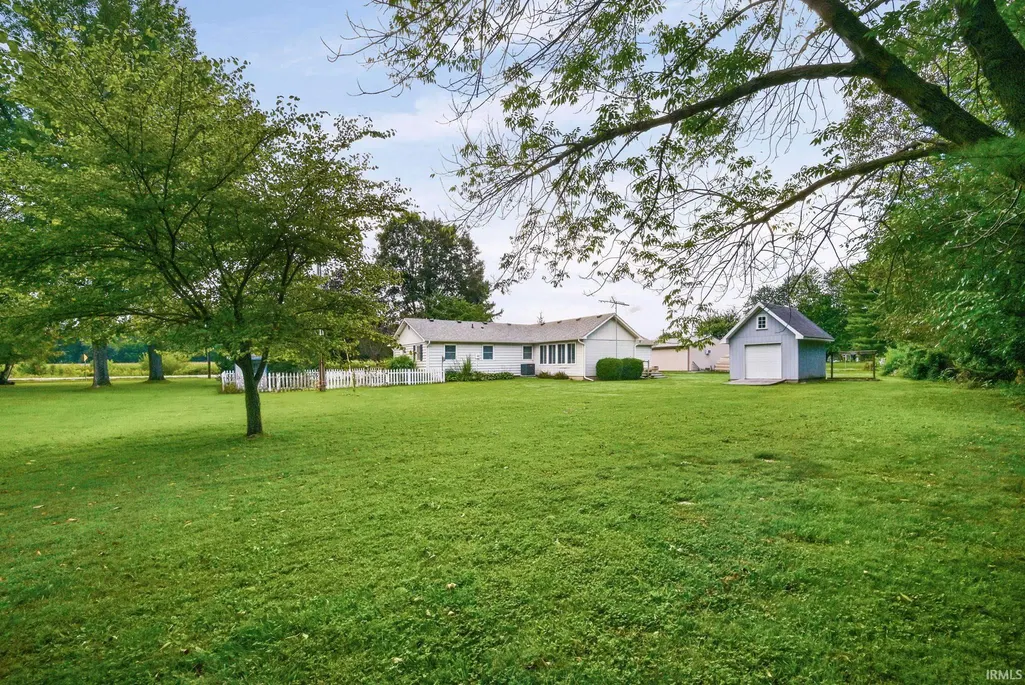
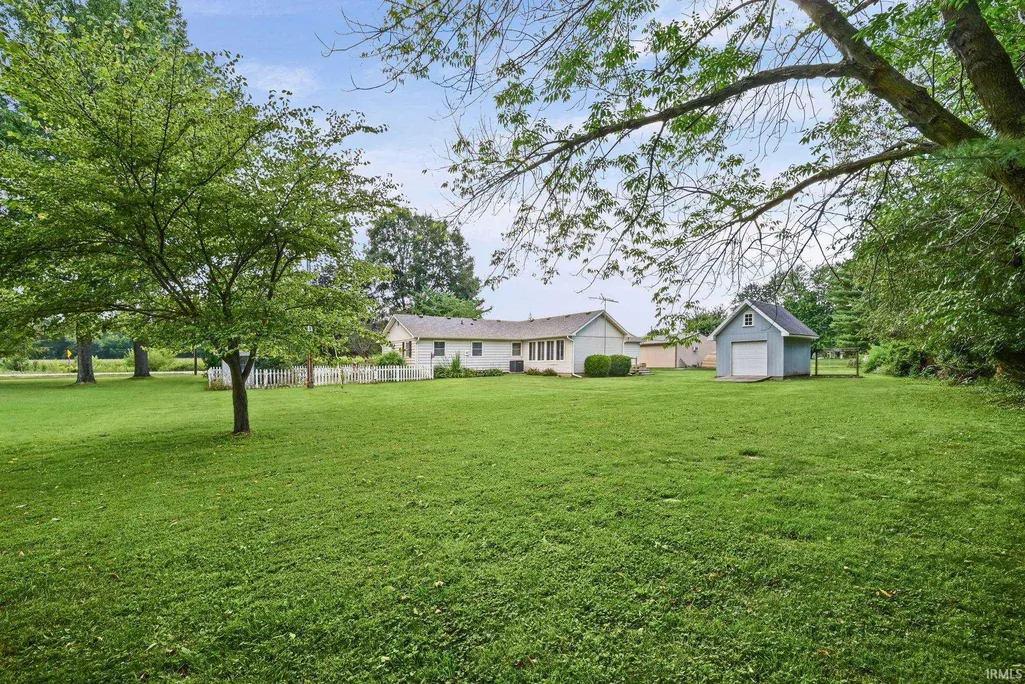
- Lot Size0.68 Acres
Data Source:
Indiana Regional MLS (IRMLS)
Property Description
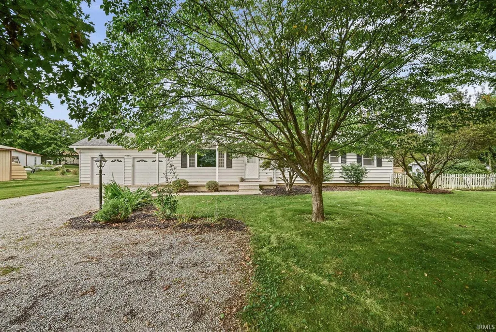
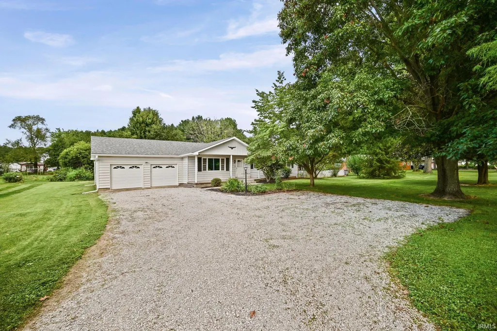
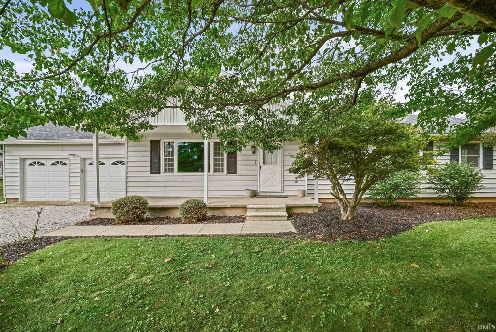
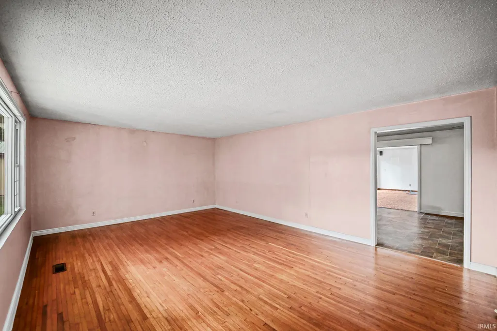
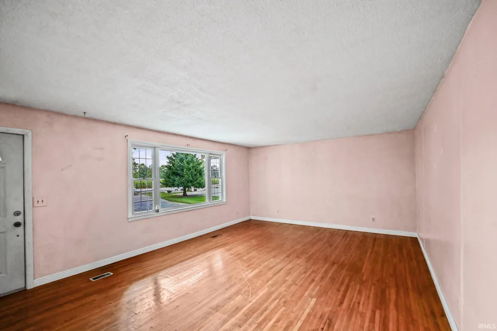
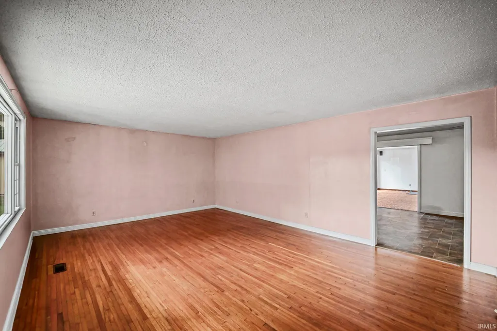
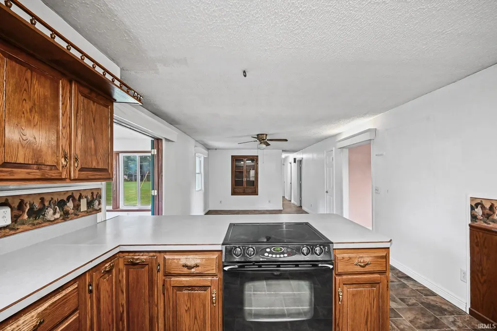
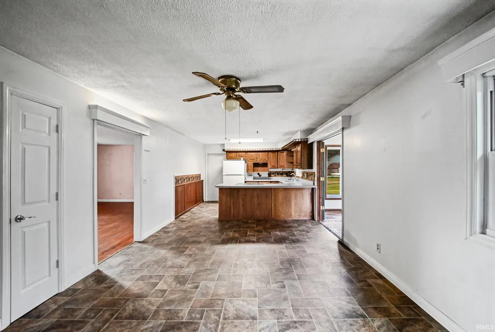
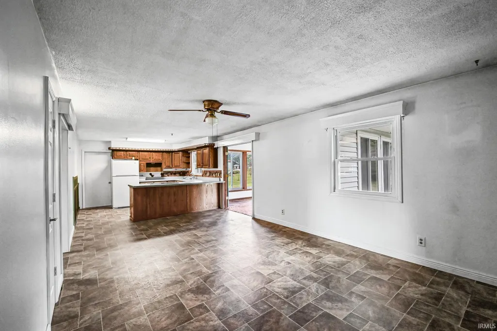
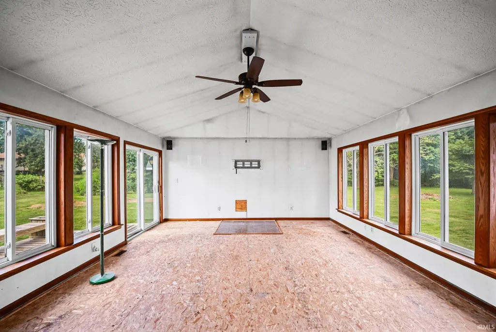
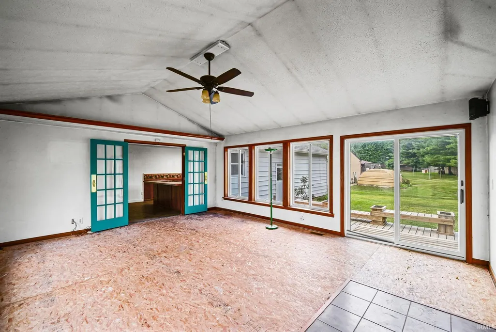
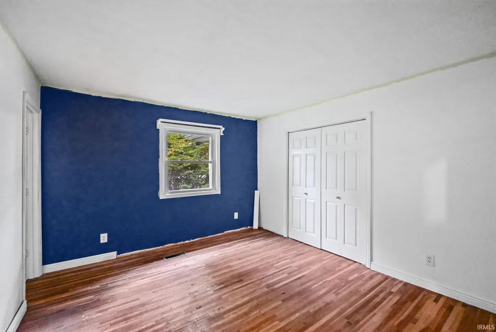
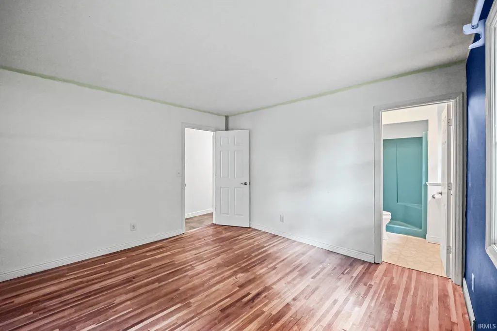
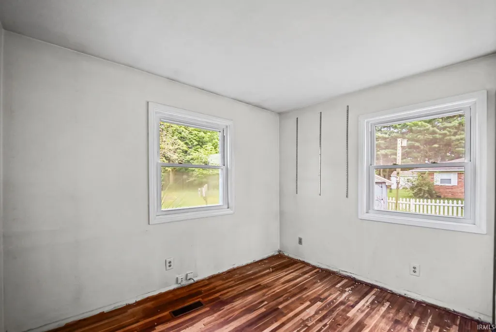
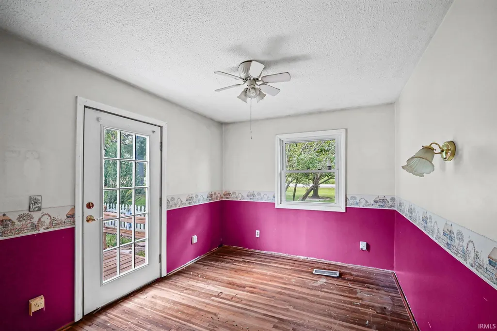
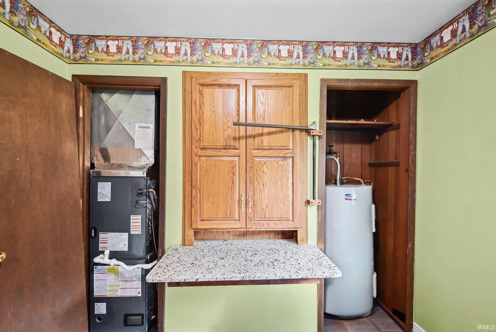
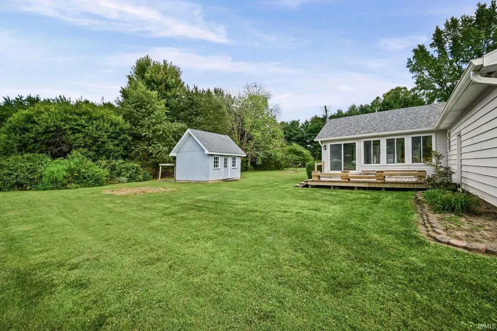
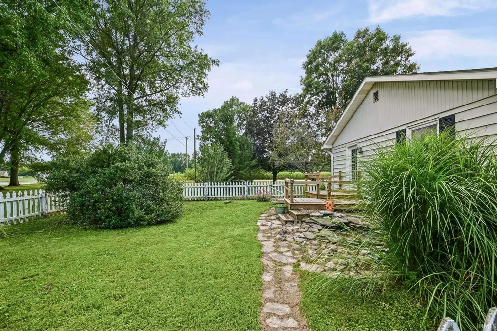
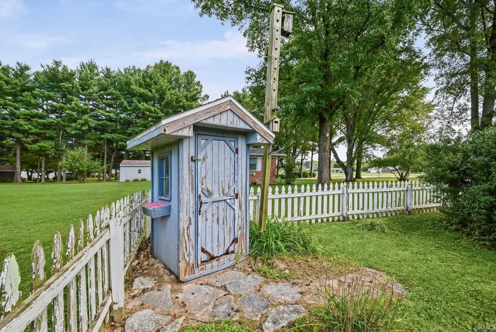
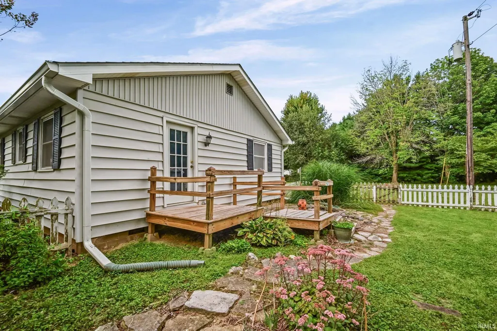
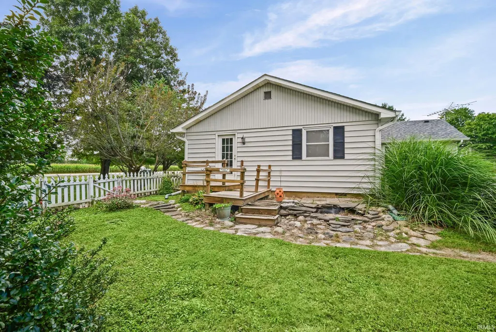
Location, peace of mind, and endless potential come together in this fantastic 3-bedroom, 2-bathroom home situated on a generous 0.6+ acre lot with NO HOA. Offering the ultimate freedom and space, this property is a commuter's dream, located only 4 miles from I-65 for fast, seamless travel and just 5 miles from Subaru of Indiana Automotivemaking it the ideal spot for local professionals looking to cut down their daily drive but also have a peaceful country setting. The property features a new furnace/central A/C unit, a new water heater, and a young 5-year-old roof. Inside, the clean-slate interior acts as a blank canvas waiting for your personal touch.
| Elementary School | Middle School | High School |
|---|---|---|
| Dayton Elementary School | Wainwright Middle School | Mc Cutcheon High School |
| Price History | |
|---|---|
| 9/17/2026 | Listed $325,000 |
General Features
| Sewer | Septic |
|---|---|
| Heating | Forced Air,Heat Pump |
| Kitchen Level | Main |
| Cooling | Central Air |
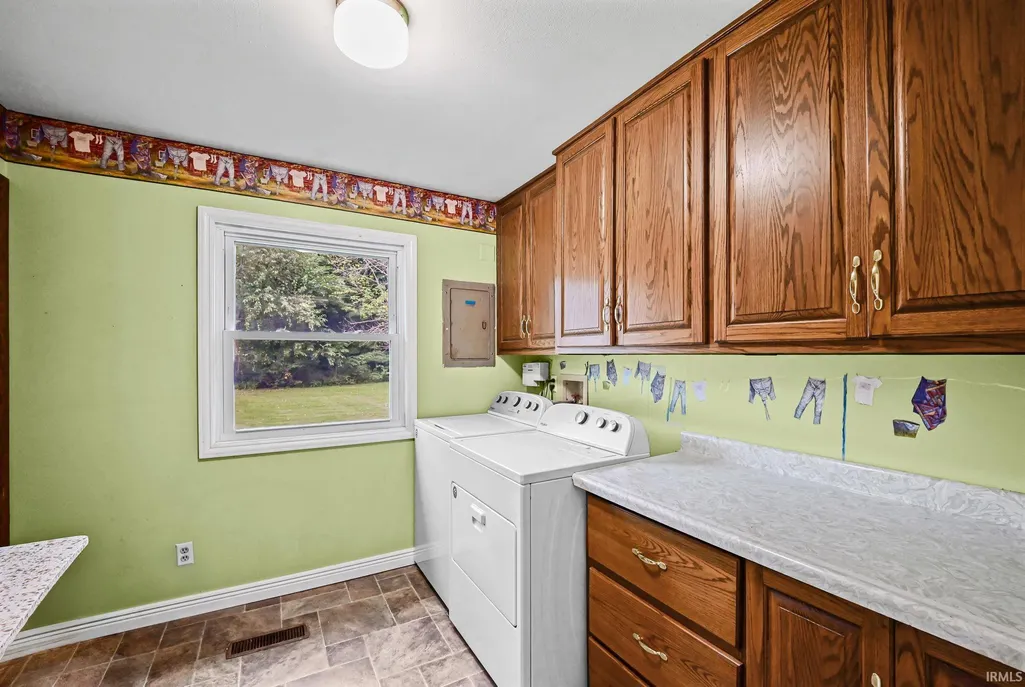
| Laundry Y/N | Main |
| Fireplaces | No |
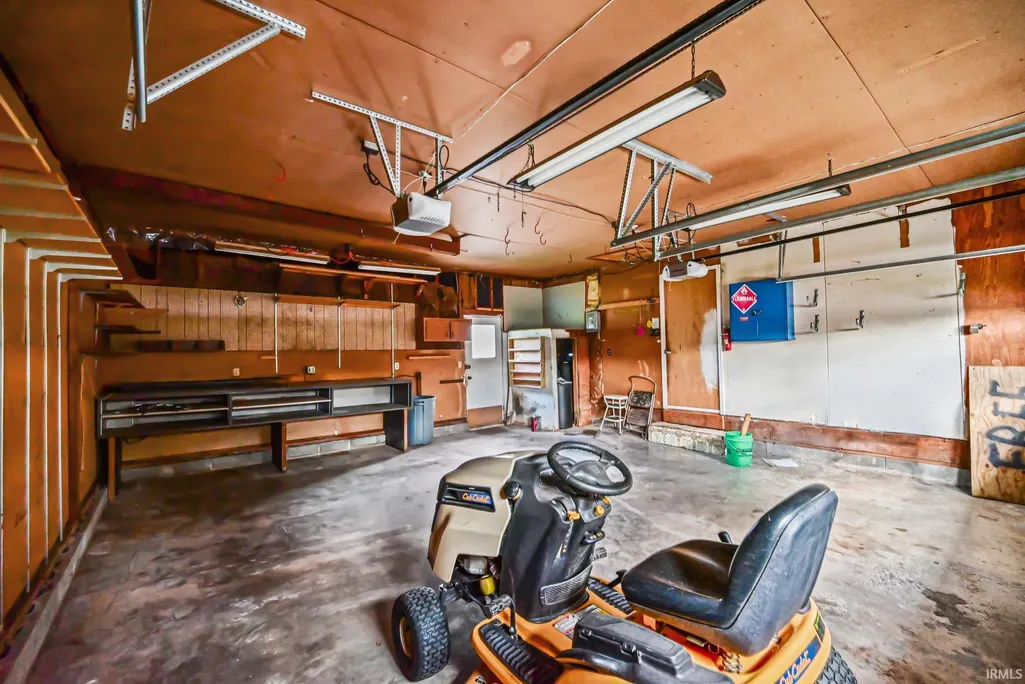
| Garage | Attached |
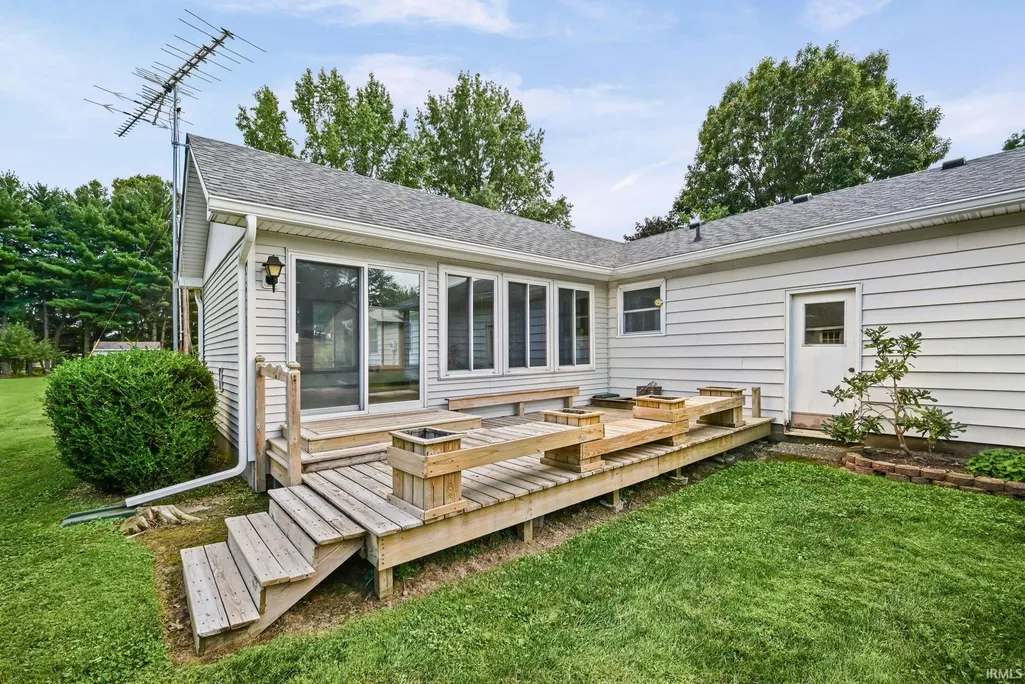
| Amenities | Deck Open,Garage Door Opener,Porch Covered,Main Level Bedroom Suite |
| Status | Active |
| Full Baths | 2 |
| Bathrooms | 2 |
| Year Built | 1973 |
| New Construction | No |
| Subdivision | Crossgates |
| Style | One Story |
| Township | Sheffield |
| Class | RESIDENTIAL |
| Type | Site-Built Home |
| Age | 53 |
| FIPS Code | 18157 |
| Associated Document Count | 3 |
| REO | No |
| Status | Active |
| Auction Y/N | No |
| Dining Room Level | Main |
| Annual Taxes | 873 |
| Area | Tippecanoe County |
| High School | Mc Cutcheon |
| City | Lafayette |
| School District | Tippecanoe School Corp. |
| Assoc. Dues Frequency | Not Applicable |
| Architectural Style | Ranch |
| Total Sq Ft | 1896 |
| Elementary School | Dayton |
| Middle School | Wainwright |
| Legal Description | CROSSGATES SD LOT 19 EX 2175 SQ FT (0.05 A) R/W |
| Virtual Tour | https://www.propertypanorama.com/instaview/irmls/202638420 |
| Agent First Name | Chad |
| Agent Last Name | Spitznagle |
| Tax Year | 2025 Payable 2026 |
| PROPOSED FINANCING | Cash,Conventional |
Interior Features
| Basement | Crawl |
|---|---|
| Flooring | Hardwood Floors,Laminate,Other |
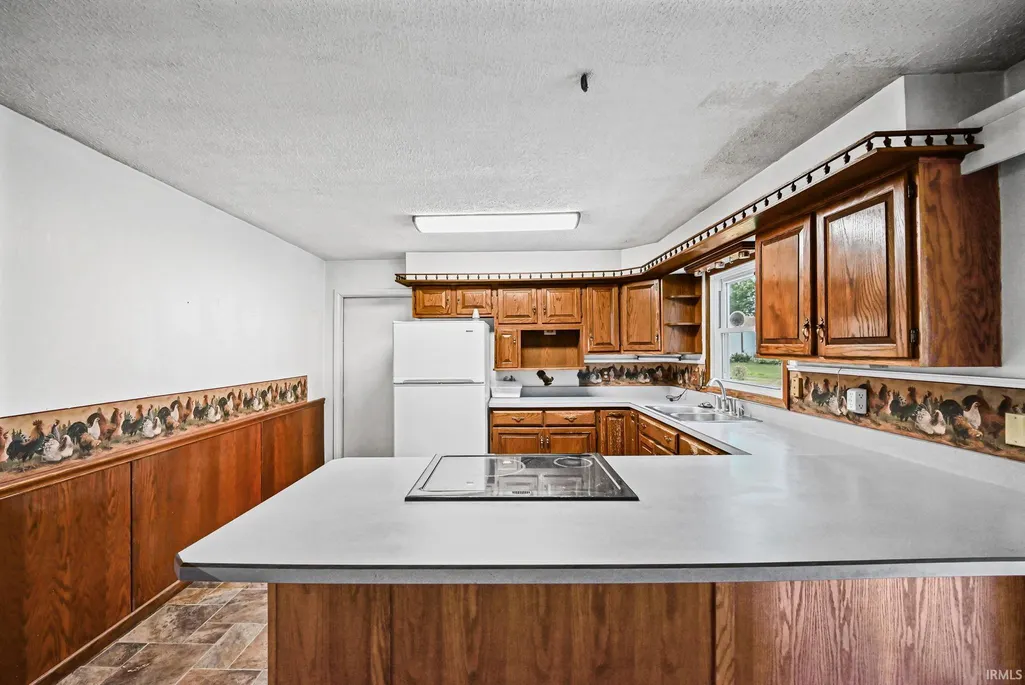
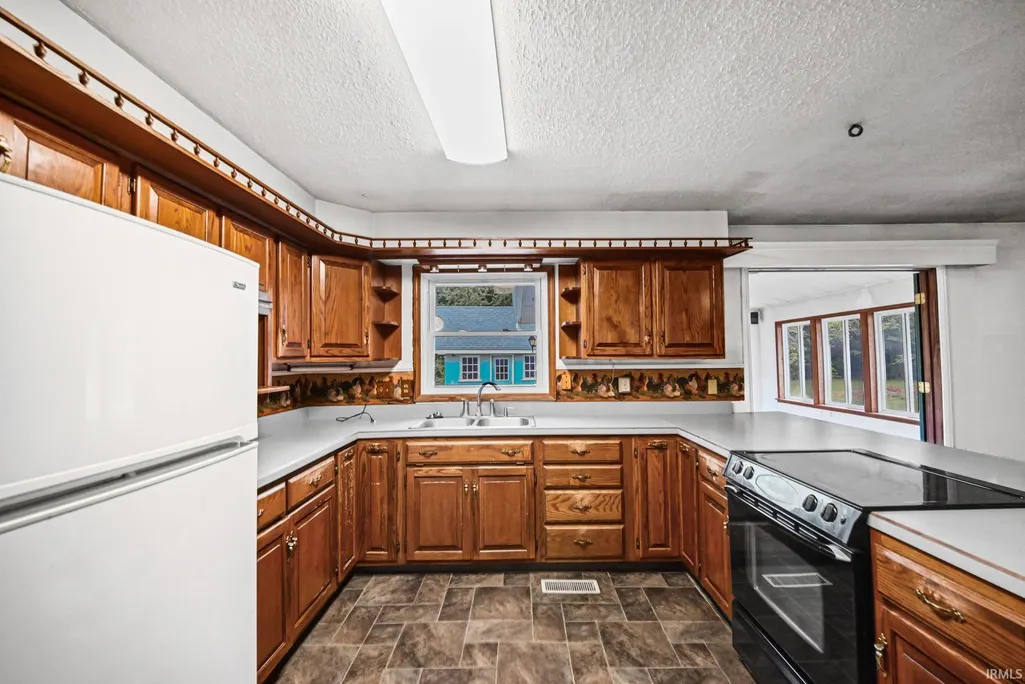
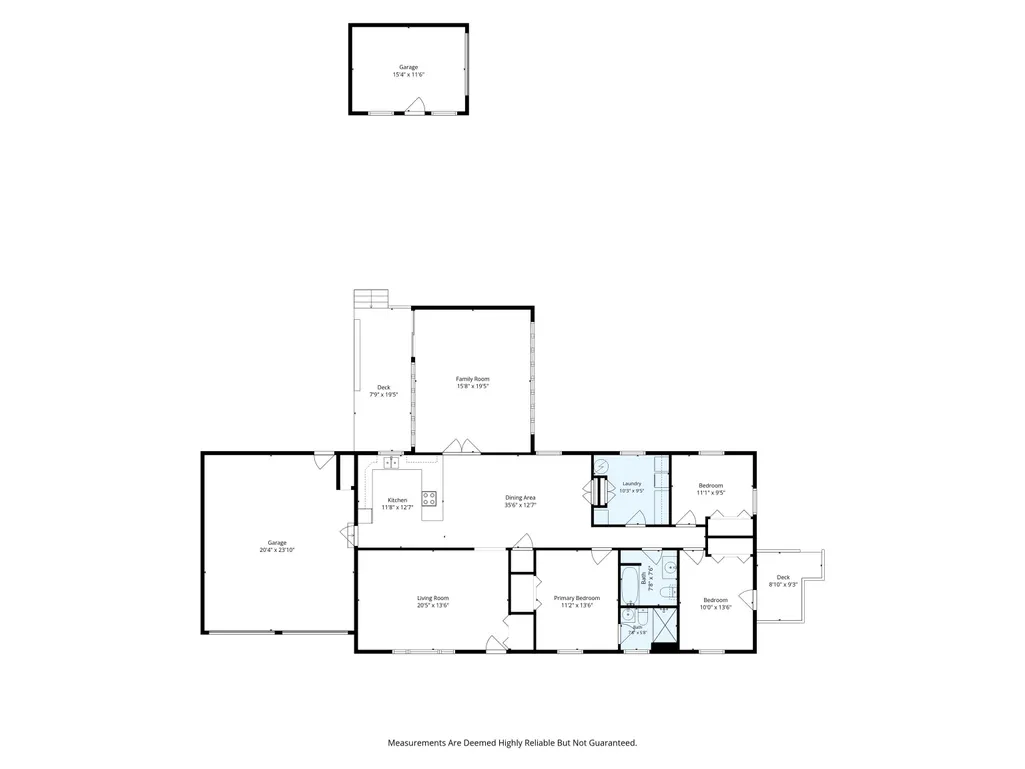
| Kitchen Length | 16 |
| Laundry Room Width | 8 |
| Laundry Room Length | 9 |
| Kitchen Width | 12 |
| Beds | 3 |
| Total Rooms | 7 |
| Dining Room Length | 15 |
| Dining Room Width | 12 |
| Family Room Width | 14 |
| Living Room Width | 15 |
| Family Room Length | 20 |
| Living Room Length | 20 |
| Full Baths Main | 2 |
| Total Finished SqFt | 1896 |
| Basement Y/N | No |
| Above Grade Bedrooms | 3 |
| 1st Bedroom Level | Main |
| 1st Bedroom Width | 11 |
| 2nd Bedroom Length | 11 |
| 2nd Bedroom Level | Main |
| 2nd Bedroom Width | 9 |
| 3rd Bedroom Length | 10 |
| 3rd Bedroom Level | Main |
| 3rd Bedroom Width | 8 |
| Above Grade Finished SqFt | 1896 |
| Living/Great Rm Level | Main |
| Basement Material | Block |
Exterior Features
| Exterior | Vinyl |
|---|---|
| Driveway | Gravel |
| Pool | No |
| Garage Length | 23 |
| Garage Width | 21 |
| Lot Size Area | 29621 |
| Lot Dimensions | 145 x 205 |
| Lot Description | Level,0-2.9999 |
| Garage SqFt | 483 |
| Well Type | Private |
| Approx. Lot Size Acres | 0.68 |
| Garage Capacity | 2 |
| ROOF MATERIAL | Asphalt |
| Waterfront Y/N | No |
| Garage Y/N | Yes |
Amenities
- Foreclosure
- Views
- New Construction
- Adult 55+
- Lease To Own
- No HOA Fees
- Furnished
- Primary On Main
- Air Conditioning
- Seller Finance
- Green
- Fixer Upper
- Horse
- Golf
- Fireplace
- Deck
- Garage
- Basement
- Pool
 IDX information is provided exclusively for consumers personal, non-commercial use and may not be used for any purpose other than to identify prospective properties consumers may be interested in purchasing. Data is deemed reliable but is not guaranteed accurate by the MLS. IDX information is provided by the Indiana Regional MLS.
Information last updated on September 17, 2026 7:22 PM UTC
IDX information is provided exclusively for consumers personal, non-commercial use and may not be used for any purpose other than to identify prospective properties consumers may be interested in purchasing. Data is deemed reliable but is not guaranteed accurate by the MLS. IDX information is provided by the Indiana Regional MLS.
Information last updated on September 17, 2026 7:22 PM UTC
Property vs Single Family Average in 47905
Price
Taxes
Year Built
Visits
