
Open House Sun, Sep 20th 01:00 PM - 02:00 PM - Primary on Main
Address
653 Greenview Drive, Evansville, IN
Price
$ 309,900
Property Attributes
- MLS#202635167
- TypeSingle Family
- Listing Status Active
- CountyVANDERBURGH
- CityEvansville
- AreaCenter
- NeighborhoodGreen Acres
- Zip47711
- StyleSite-Built Home
- Year Built1969
- Taxes$ 1533
- Price$ 309,900
- Bedrooms2
- Full Bathrooms3
- Half Bathrooms0
- Sqr Footage2949
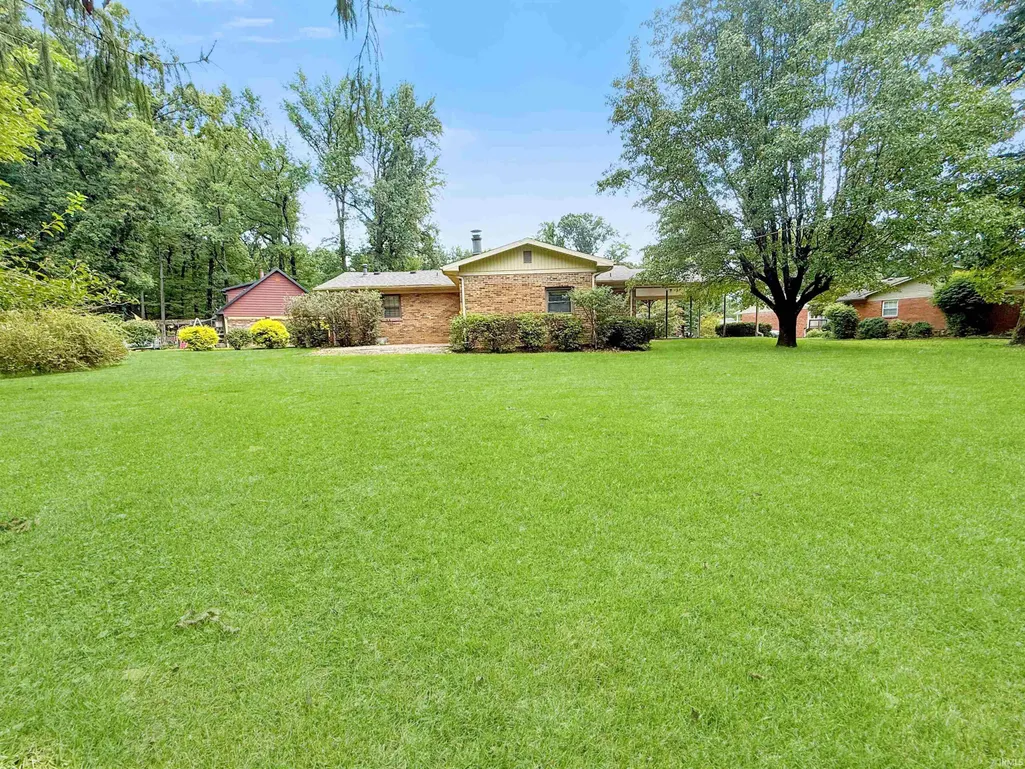
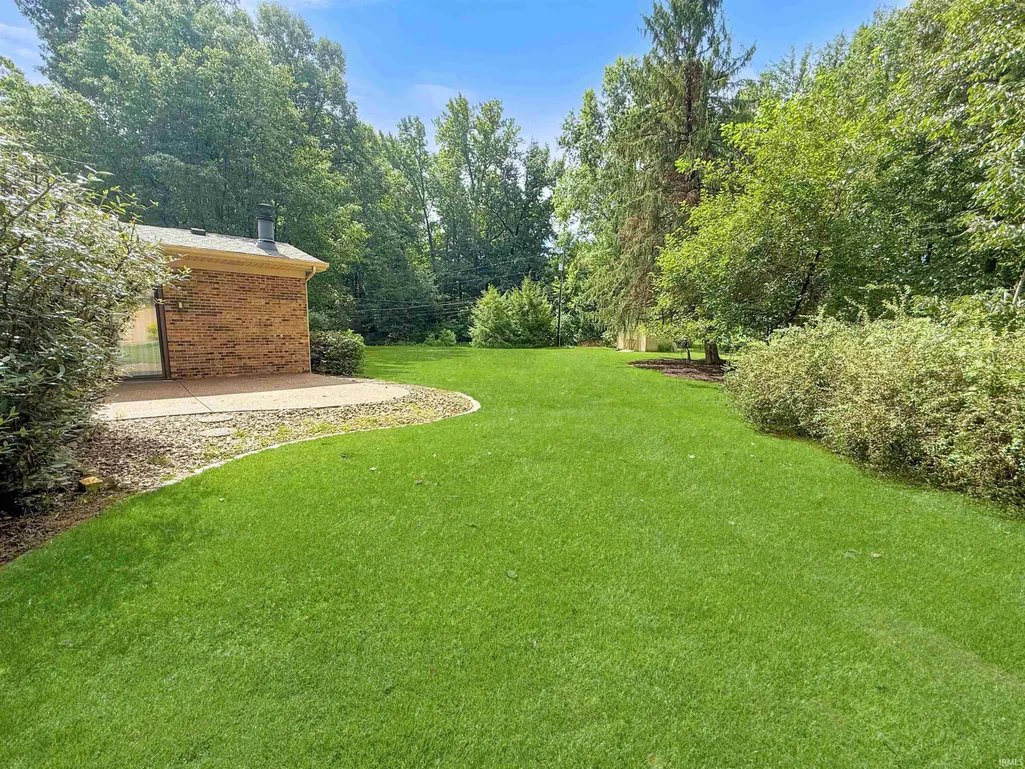
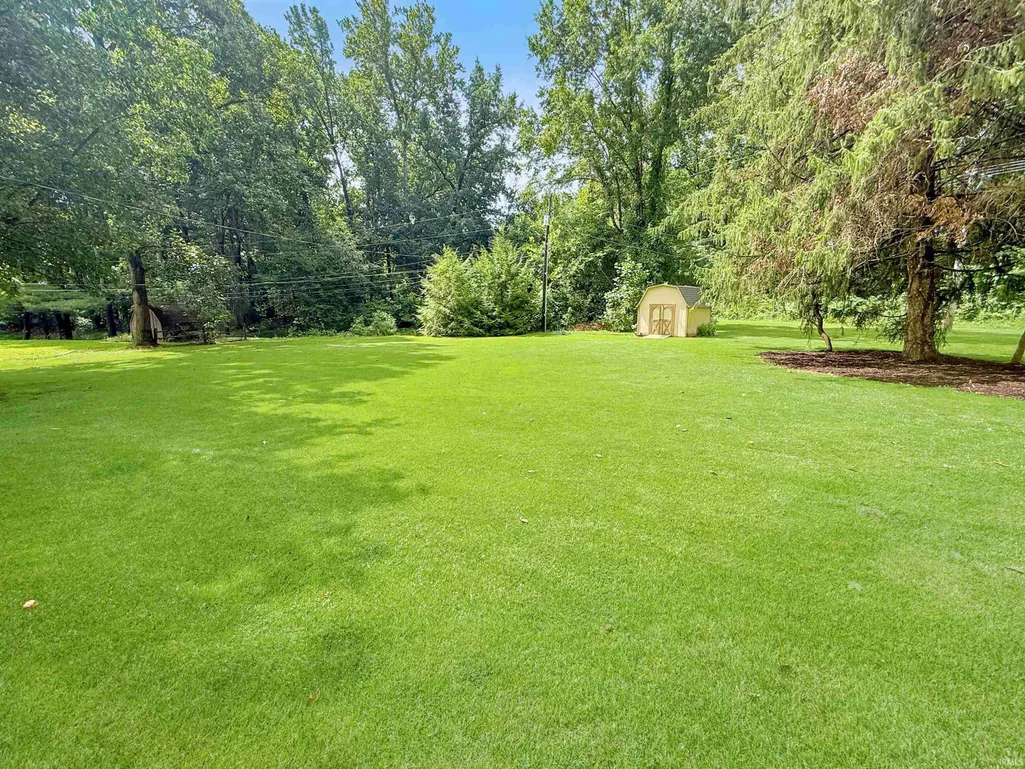
- Lot Size1.1 Acres
Data Source:
Indiana Regional MLS (IRMLS)
Property Description
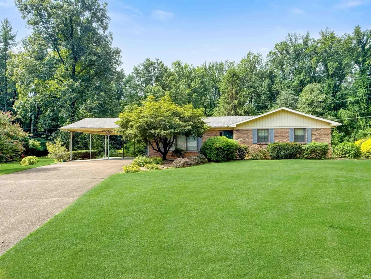
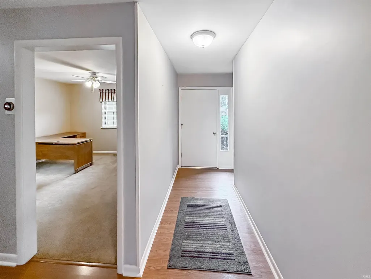
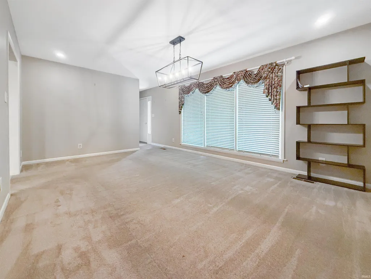
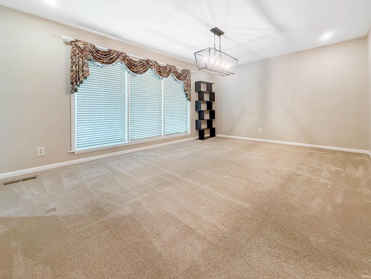
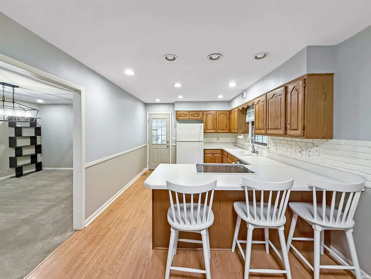
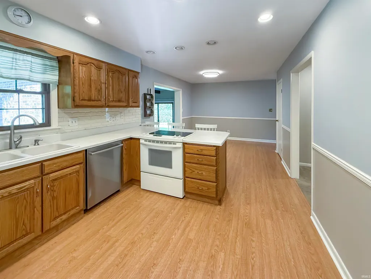
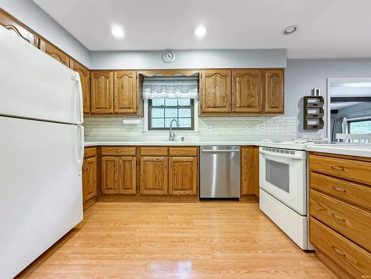
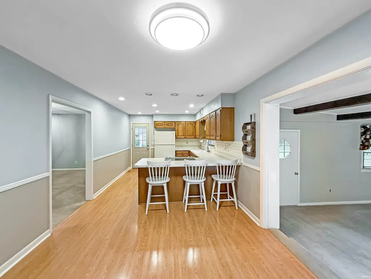
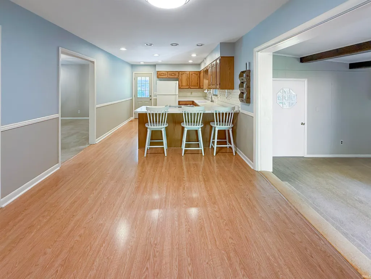
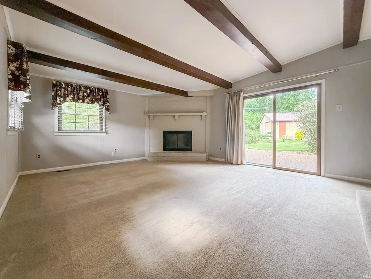
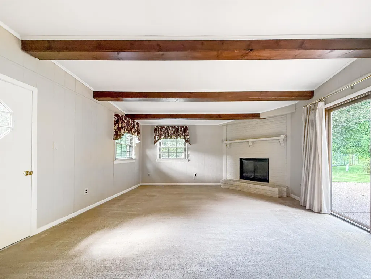
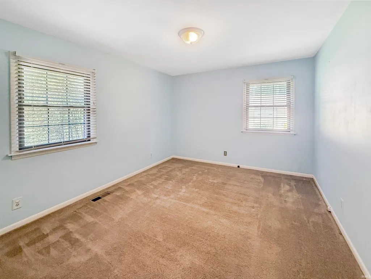
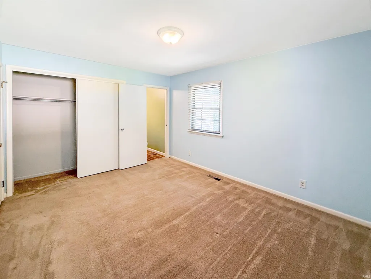
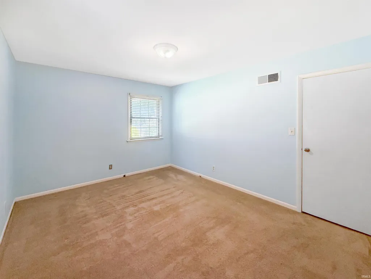
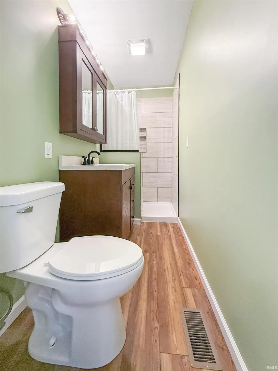
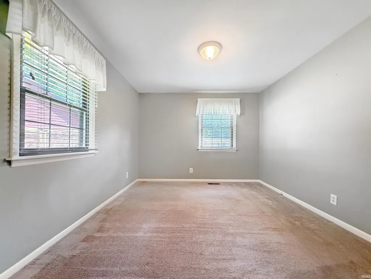
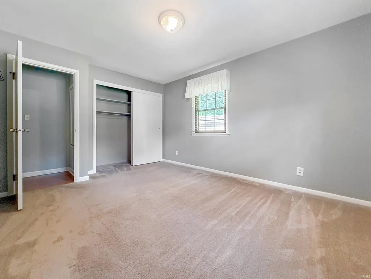
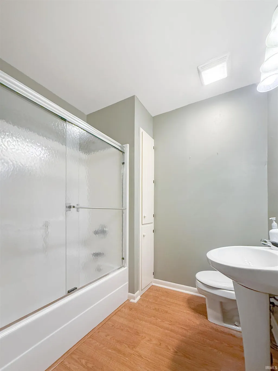
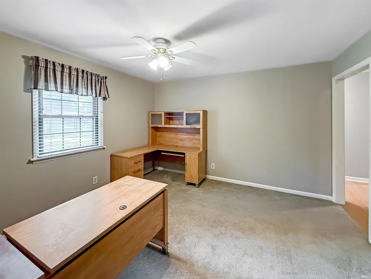
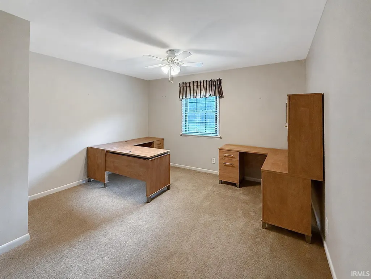
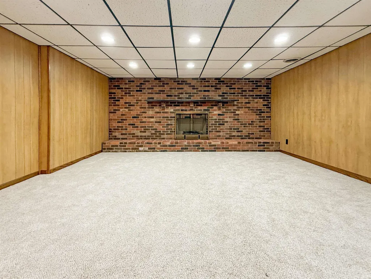
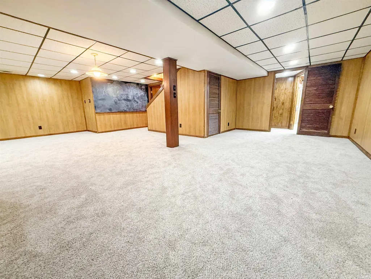
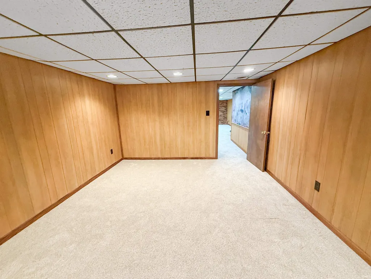
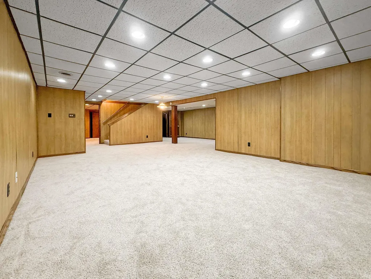
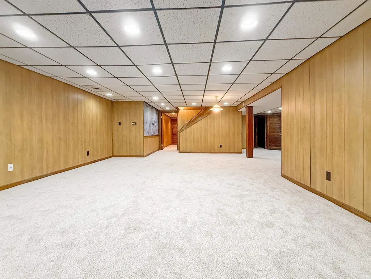
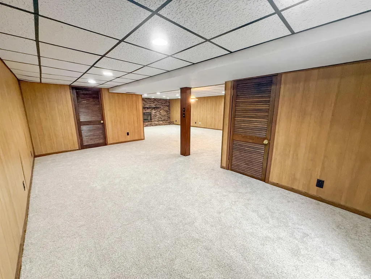
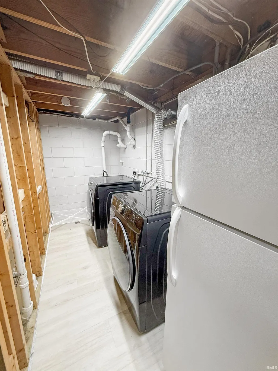
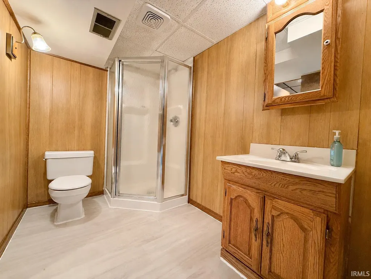
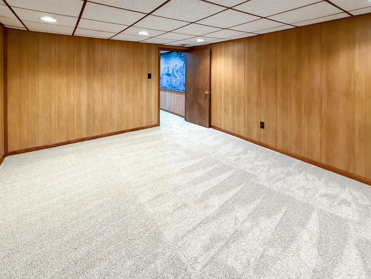
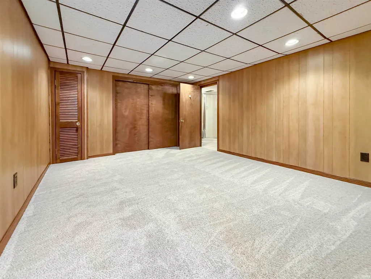
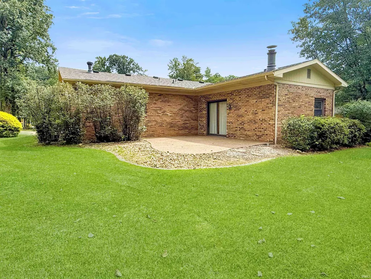
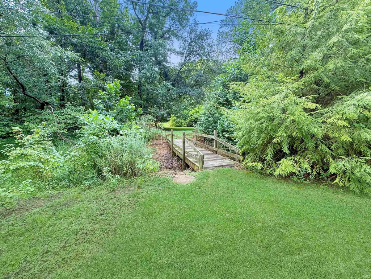
Brick ranch situated on nearly 1.1 acre lot, offering a spacious layout. The eat-in kitchen boasts a breakfast bar, nice cabinetry for storage, fresh paint, and comes fully applianced. The dining area opens up to a living room with beamed ceilings, a walk-out patio, and a wood burning fireplace. The formal dining room is a spacious 12x17, and perfect for all of your gatherings. The primary suite offers an updated full bath (2023), and a nice closet. A guest bedroom, large office space, and a nice full bath complete the main level. The lower level provides additional living space, laundry, utilities, a possible third bedroom, full bath, and an abundance of storage. Recent updates include a newer roof, AC, and hot water heater, along with new carpet and paneling in the basement. A great combination of space, updates, and functionality!
| Elementary School | Middle School | High School |
|---|---|---|
| Stringtown Elementary School | Thompkins Middle School | Central High School |
| Price History | |
|---|---|
| 8/27/2026 | Listed $309,900 |
General Features
| Sewer | City |
|---|---|
| Heating | Gas |
| Kitchen Level | Main |
| Cooling | Central Air |
| Laundry Y/N | Lower |
| Fireplaces | Yes |
| Garage | Carport |
| Amenities | Attic Pull Down Stairs,Attic Storage,Ceiling Fan(s),Ceilings-Beamed,Chair Rail,Eat-In Kitchen,Landscaped,Patio Open,Stand Up Shower,Main Level Bedroom Suite,Formal Dining Room,Sump Pump |
| Status | Active |
| Full Baths | 3 |
| Bathrooms | 3 |
| Year Built | 1969 |
| New Construction | No |
| Subdivision | Green Acres |
| Style | One Story |
| Township | Center |
| Class | RESIDENTIAL |
| Type | Site-Built Home |
| Age | 57 |
| FIPS Code | 18163 |
| Inside City Limits | Yes |
| Associated Document Count | 2 |
| REO | No |
| Status | Active |
| Auction Y/N | No |
| Dining Room Level | Main |
| Annual Taxes | 1533 |
| Area | Vanderburgh County |
| High School | Central |
| City | Evansville |
| School District | Evansville-Vanderburgh School Co |
| Assoc. Dues Frequency | Not Applicable |
| Total Sq Ft | 3114 |
| Elementary School | Stringtown |
| Middle School | Thompkins |
| Legal Description | GREEN ACRES LOT 9 |
| Virtual Tour | https://www.propertypanorama.com/instaview/irmls/202635167 |
| Agent First Name | Jessie |
| Agent Last Name | Gross |
| DOM | 18 |
| Tax Year | 2026 |
| PROPOSED FINANCING | Cash,Conventional,FHA,VA |
Interior Features
| Basement | Full Basement,Partially Finished |
|---|---|
| Fireplace(s) | 2 |
| Other Room 1 Level | Lower |
| Kitchen Length | 25 |
| Kitchen Width | 10 |
| Beds | 2 |
| Total Rooms | 9 |
| Dining Room Length | 12 |
| Dining Room Width | 17 |
| Fireplace | Family Rm,Living/Great Rm |
| Family Room Width | 12 |
| Living Room Width | 15 |
| Den Length | 10 |
| Den Width | 20 |
| Other Room 1 Description | Utility Room |
| Family Room Length | 26 |
| Living Room Length | 17 |
| Full Baths Main | 2 |
| Total Finished SqFt | 2949 |
| Basement Y/N | Yes |
| Other Room 1 Length | 15 |
| Other Room 1 Width | 11 |
| Above Grade Bedrooms | 2 |
| Below Grade Baths | 1 |
| Full Baths Below Grade | 1 |
| 1st Bedroom Level | Main |
| 1st Bedroom Width | 13 |
| 2nd Bedroom Length | 10 |
| 2nd Bedroom Level | Main |
| 2nd Bedroom Width | 14 |
| Above Grade Finished SqFt | 1710 |
| Below Grade Finished SqFt | 1239 |
| Below Grade Unfin. SqFt | 165 |
| Extra Room Description | office |
| Extra Room Length | 12 |
| Extra Room Level | Main |
| Extra Room Width | 12 |
| Living/Great Rm Level | Main |
| Rec Room Length | 11 |
| Rec Room Level | Lower |
| Rec Room Width | 13 |
Exterior Features
| Exterior | Brick |
|---|---|
| Pool | No |
| Garage Length | 24 |
| Garage Width | 25 |
| Lot Size Area | 47916 |
| Lot Dimensions | 60x243 |
| Lot Description | Cul-De-Sac,Irregular,Level,Wooded |
| Fence | None |
| Garage SqFt | 600 |
| Approx. Lot Size Acres | 1.1 |
| Garage Capacity | 2 |
| Waterfront Y/N | No |
| Garage Y/N | Yes |
Amenities
- Foreclosure
- Views
- New Construction
- Adult 55+
- Lease To Own
- No HOA Fees
- Furnished
- Primary On Main
- Air Conditioning
- Seller Finance
- Green
- Fixer Upper
- Horse
- Golf
- Fireplace
- Deck
- Garage
- Basement
- Pool
 IDX information is provided exclusively for consumers personal, non-commercial use and may not be used for any purpose other than to identify prospective properties consumers may be interested in purchasing. Data is deemed reliable but is not guaranteed accurate by the MLS. IDX information is provided by the Indiana Regional MLS.
Information last updated on September 14, 2026 7:12 PM UTC
IDX information is provided exclusively for consumers personal, non-commercial use and may not be used for any purpose other than to identify prospective properties consumers may be interested in purchasing. Data is deemed reliable but is not guaranteed accurate by the MLS. IDX information is provided by the Indiana Regional MLS.
Information last updated on September 14, 2026 7:12 PM UTC
Property vs Single Family Average in 47711
Price
Taxes
Year Built
Visits
In The Neighborhood
Primary On Main
Bloomington
$ 379,900
- Type
- Single Family
Listed by Heather Groves of Sterling Real Estate
Primary On Main
Linton
$ 279,900
- Type
- Single Family
Listed by Allie Jackson of Key Associates of Linton
