
Price Reduction - Primary on Main
Address
2028 Duffers Lane, Evansville, IN
Price
$ 665,000
Property Attributes
- MLS#202634304
- TypeSingle Family
- Listing Status Active
- CountyVANDERBURGH
- CityEvansville
- AreaCenter
- NeighborhoodEagle Crossing
- Zip47725
- StyleTraditional
- Year Built1998
- Taxes$ 5964
- Price$ 665,000
- Bedrooms4
- Full Bathrooms3
- Half Bathrooms0
- Sqr Footage3892
- Lot Size0.34 Acres
Data Source:
Indiana Regional MLS (IRMLS)
Property Description
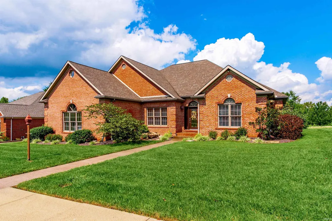
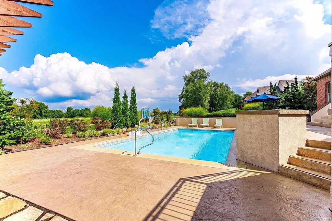
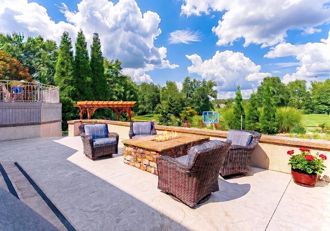
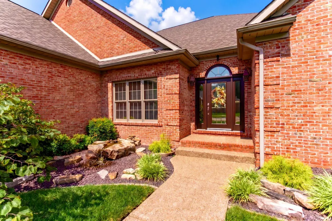
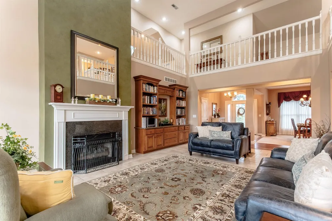
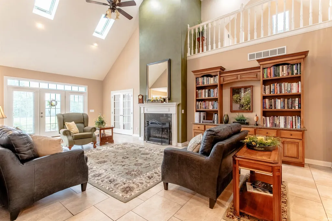
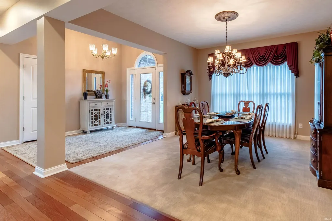
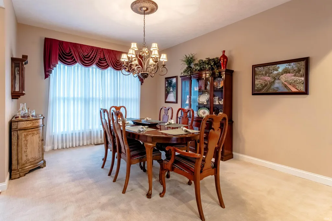
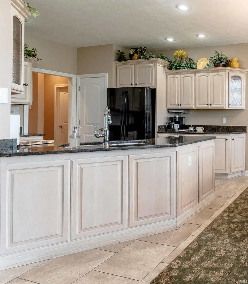
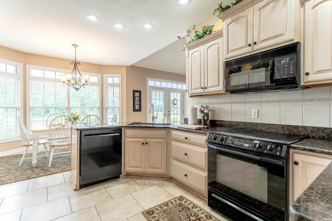
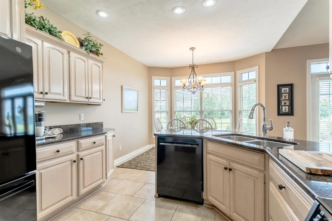
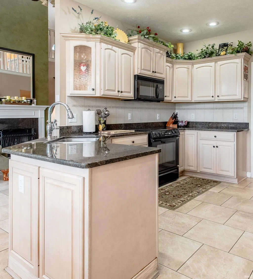
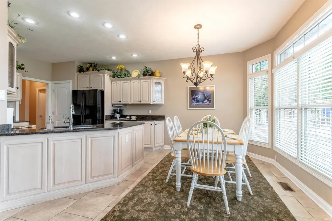
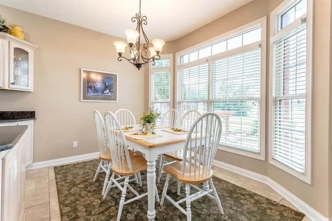
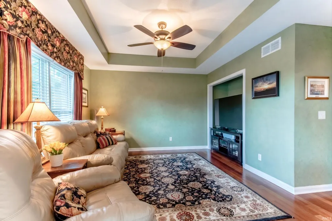
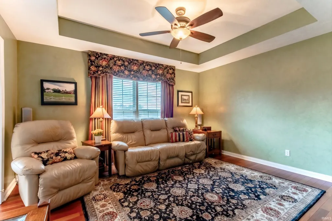
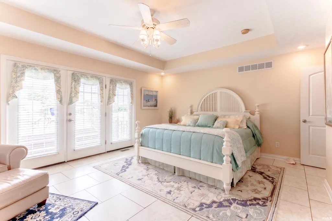
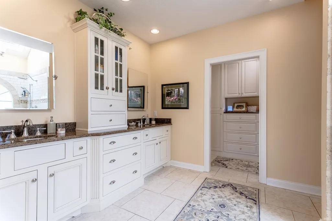
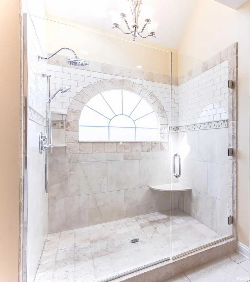
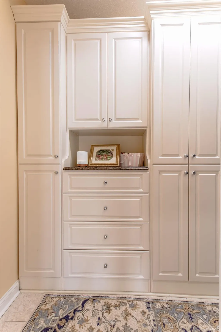
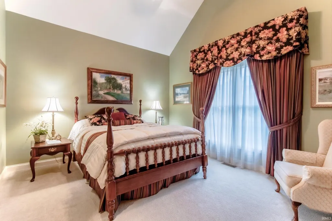
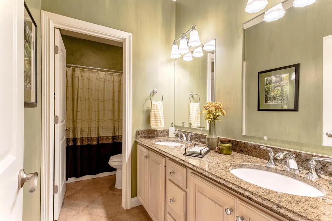
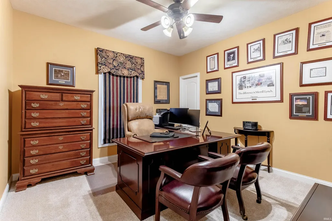
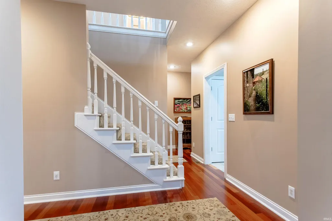
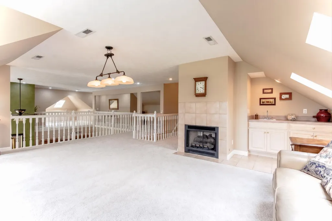
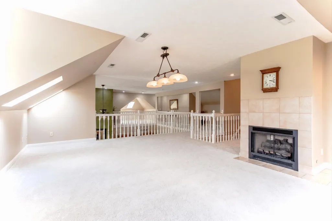
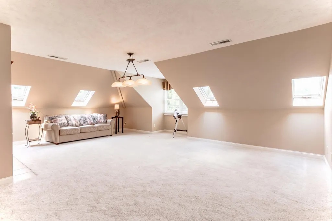
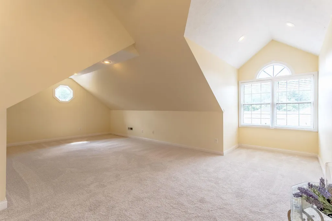
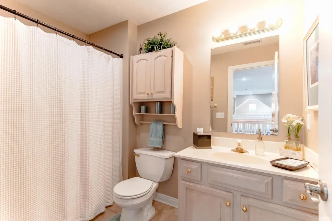
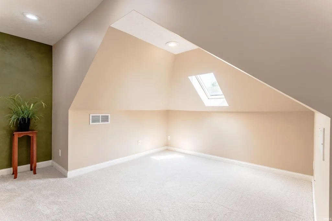
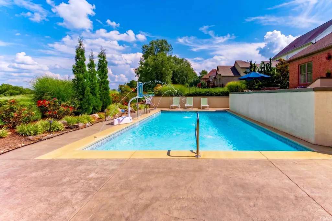
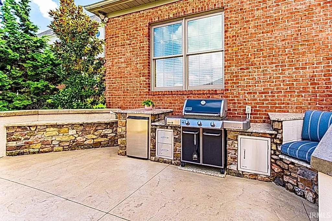
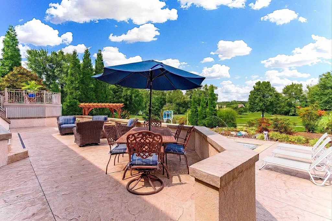
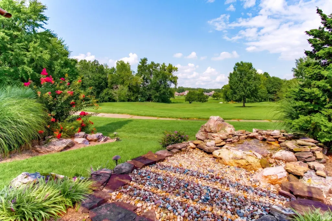
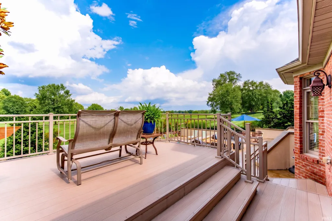
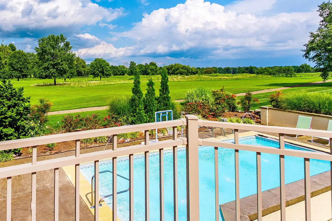
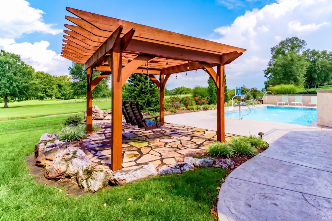
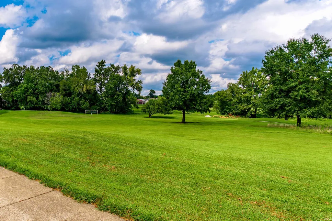
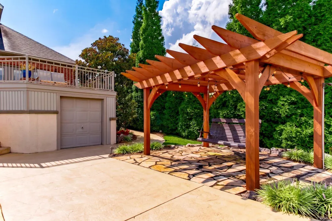
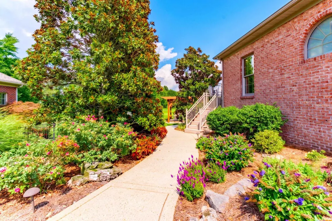
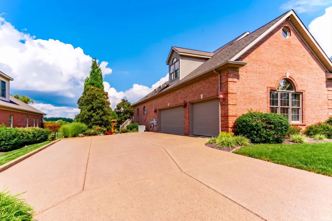
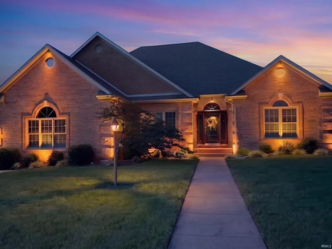
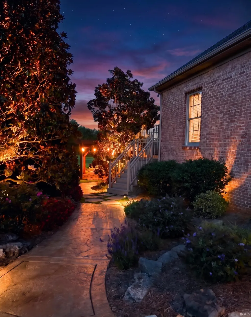
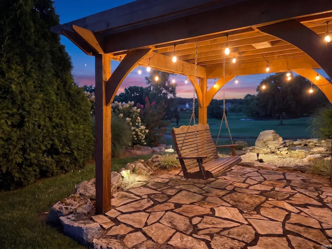
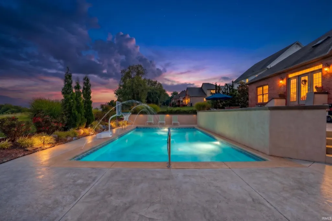
Overlooking the beautiful nature area of the McCutchanville Greenway this gorgeous one owner home in Eagle Crossing offers an outdoor oasis with in-ground pool with fountains, expansive landscaping by Hipp Nursery with accent lighting by Nite Liters, outdoor kitchen/grill area, large patio with fire pit, pergola, and a raised deck all providing breathtaking views! This immaculate home has been well maintained and meticulously updated throughout the years and is loaded with amenities inside and out. The foyer opens to a spacious great room with two story soaring ceiling, fireplace with custom mantle, built-ins and a wall of windows providing great views of the pool & Greenway! Double doors from the great room open to a flex room that is perfect for home office or den. The kitchen offers updated appliances, granite counter-tops, pantry, and a dining area. The dining room is open to the great room making this home perfect for entertaining family and friends. The spacious main level owners suite with French doors leads to a deck and outdoor space and offers an updated ensuite bath with large custom tiled walk-in shower, double sink vanity with custom cabinetry, and a custom built walk-in closet. This split bedroom design offers two additional main level bedrooms with walk-in closets and a full hall bath. The laundry with cabinetry is located off the oversized 3 car garage with expanded drive. The second level offers a family room with wet bar and fireplace providing the perfect space for billiards and more. This level also offers a spacious fourth bedroom with two walk-in closets, a third full bath, and two alcove areas providing additional flex areas. Storage is not a problem with the walk-in attic access from the second level in addition to the golf cart garage off the pool area. This gorgeous home with backyard retreat is located in a desired neighborhood in an excellent school district!
| Elementary School | Middle School | High School |
|---|---|---|
| McCutchanville Elementary School | North Middle School | North High School |
| Price History | |
|---|---|
| 8/21/2026 | Listed $679,900 |
| 8/31/2026 | 3$665,000 |
General Features
| Sewer | Public |
|---|---|
| Heating | Gas,Forced Air |
| Kitchen Level | Main |
| Cooling | Central Air |
| Laundry Y/N | Main |
| Fireplaces | Yes |
| Garage | Attached |
| Amenities | 1st Bdrm En Suite,Attic Storage,Built-In Bookcase,Ceiling-9+,Ceiling Fan(s),Closet(s) Walk-in,Countertops-Stone,Crown Molding,Deck Open,Disposal,Eat-In Kitchen,Firepit,Foyer Entry,Garage Door Opener, |
| Status | Active |
| Full Baths | 3 |
| Bathrooms | 3 |
| Year Built | 1998 |
| New Construction | No |
| Subdivision | Eagle Crossing |
| Style | One and Half Story |
| Township | Center |
| Class | RESIDENTIAL |
| Type | Site-Built Home |
| Age | 28 |
| FIPS Code | 18163 |
| Associated Document Count | 5 |
| REO | No |
| Status | Active |
| Auction Y/N | No |
| Dining Room Level | Main |
| Annual Taxes | 5964.94 |
| Upper | Upper |
| Area | Vanderburgh County |
| Location | City/Town/Suburb,Near Walking Trail |
| High School | North |
| City | Evansville |
| School District | Evansville-Vanderburgh School Co |
| Assoc. Dues Frequency | Not Applicable |
| Assoc. Restrictions Y/N | Yes |
| Architectural Style | Traditional |
| Total Sq Ft | 3892 |
| Elementary School | McCutchanville |
| Middle School | North |
| Legal Description | EAGLE CROSSING SECTION 3 A LOT 166 CUT OUT OF CODE 2-116-1 1-29-98 PL BK P PG 13 9 |
| Virtual Tour | https://www.propertypanorama.com/instaview/irmls/202634304 |
| Agent First Name | Penny |
| Agent Last Name | Crick |
| DOM | 20 |
| Tax Year | 2026 |
| PROPOSED FINANCING | Cash,Conventional,FHA,VA |
Interior Features
| Basement | Crawl |
|---|---|
| Fireplace(s) | 2 |
| Flooring | Hardwood Floors,Carpet,Tile |
| Other Room 1 Level | Main |
| Kitchen Length | 21 |
| Laundry Room Width | 6 |
| Laundry Room Length | 6 |
| Kitchen Width | 11 |
| Beds | 4 |
| Total Rooms | 10 |
| Dining Room Length | 14 |
| Dining Room Width | 12 |
| Other Room 2 Level | Main |
| Other Room 3 Level | Upper |
| Fireplace | Family Rm,Living/Great Rm |
| Family Room Width | 24 |
| Living Room Width | 32 |
| Den Length | 12 |
| Den Width | 14 |
| Loft Length | 12 |
| Loft Width | 10 |
| Other Room 2 Length | 5 |
| Other Room 2 Width | 12 |
| Other Room 3 Length | 6 |
| Other Room 3 Width | 9 |
| Other Room 1 Description | Owner's Bath |
| Other Room 2 Description | Full Bath |
| Other Room 3 Decription | Full Bath |
| Family Room Length | 17 |
| Living Room Length | 15 |
| Full Baths Main | 2 |
| Full Baths Upper | 1 |
| Total Finished SqFt | 3892 |
| Basement Y/N | No |
| Other Room 1 Length | 9 |
| Other Room 1 Width | 14 |
| Above Grade Bedrooms | 4 |
| 1st Bedroom Level | Main |
| 1st Bedroom Width | 14 |
| 2nd Bedroom Length | 14 |
| 2nd Bedroom Level | Main |
| 2nd Bedroom Width | 12 |
| 3rd Bedroom Length | 12 |
| 3rd Bedroom Level | Main |
| 3rd Bedroom Width | 12 |
| 4th Bedroom Length | 24 |
| 4th Bedroom Level | Upper |
| 4th Bedroom Width | 15 |
| Above Grade Finished SqFt | 3892 |
| Extra Room Description | Foyer |
| Extra Room Length | 8 |
| Extra Room Level | Main |
| Extra Room Width | 10 |
| Living/Great Rm Level | Main |
Exterior Features
| Exterior | Brick |
|---|---|
| Driveway | Aggregated |
| Pool | Yes |
| Pool Type | Below Ground |
| Garage Length | 32 |
| Garage Width | 28 |
| Lot Size Area | 14810 |
| Lot Dimensions | 100x150 |
| Lot Description | Level |
| Fence | None |
| Garage SqFt | 896 |
| Approx. Lot Size Acres | 0.34 |
| Garage Capacity | 3 |
| Off Street Parking Y/N | Yes |
| ROOF MATERIAL | Dimensional Shingles |
| Waterfront Y/N | No |
| Garage Y/N | Yes |
Amenities
- Foreclosure
- Views
- New Construction
- Adult 55+
- Lease To Own
- No HOA Fees
- Furnished
- Primary On Main
- Air Conditioning
- Seller Finance
- Green
- Fixer Upper
- Horse
- Golf
- Fireplace
- Deck
- Garage
- Basement
- Pool
 IDX information is provided exclusively for consumers personal, non-commercial use and may not be used for any purpose other than to identify prospective properties consumers may be interested in purchasing. Data is deemed reliable but is not guaranteed accurate by the MLS. IDX information is provided by the Indiana Regional MLS.
Information last updated on September 13, 2026 7:25 PM UTC
IDX information is provided exclusively for consumers personal, non-commercial use and may not be used for any purpose other than to identify prospective properties consumers may be interested in purchasing. Data is deemed reliable but is not guaranteed accurate by the MLS. IDX information is provided by the Indiana Regional MLS.
Information last updated on September 13, 2026 7:25 PM UTC
Property vs Single Family Average in 47725
Price
Taxes
Year Built
Visits
