
Price Reduction - Primary on Main
Address
9643 W 600, Thorntown, IN
Price
$ 679,900
Property Attributes
- MLS#202634196
- TypeSingle Family
- Listing Status Active
- CountyBOONE
- CityThorntown
- AreaSugar Creek
- Zip46071
- StyleLog
- Year Built1998
- Taxes$ 1701
- Price$ 679,900
- Bedrooms6
- Full Bathrooms3
- Half Bathrooms0
- Sqr Footage4560
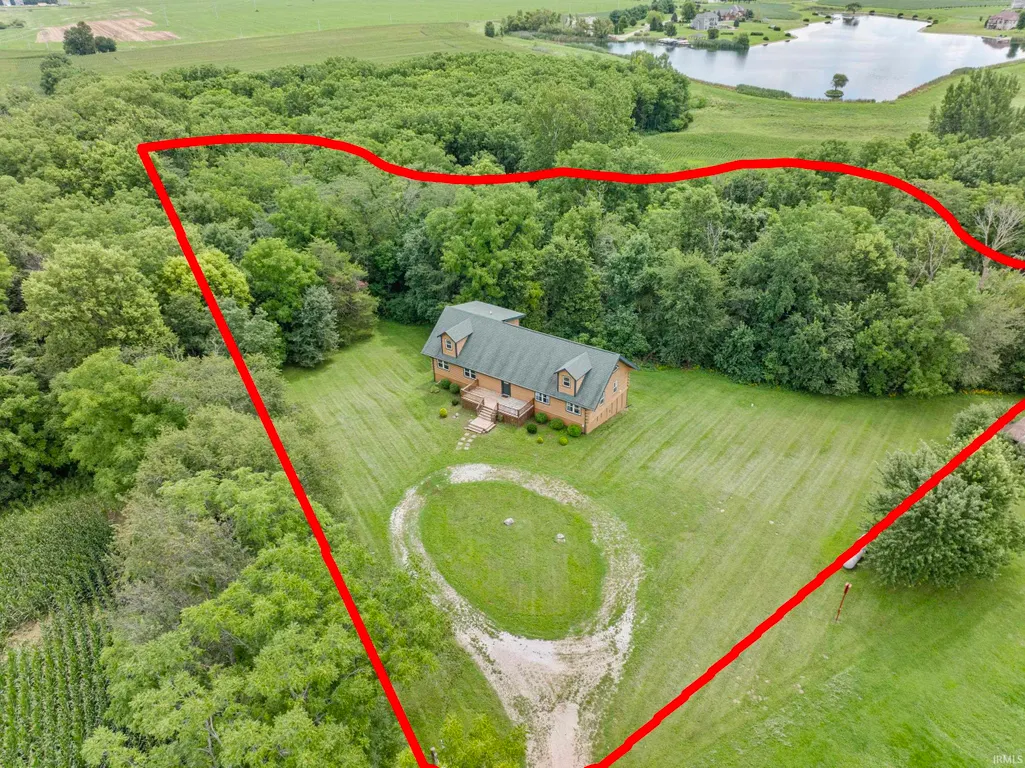
- Lot Size3.77 Acres
Data Source:
Indiana Regional MLS (IRMLS)
Property Description
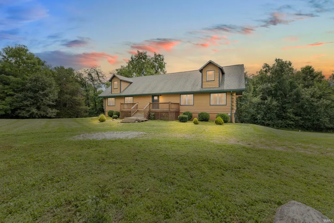
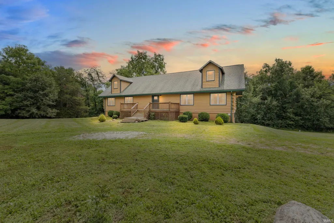
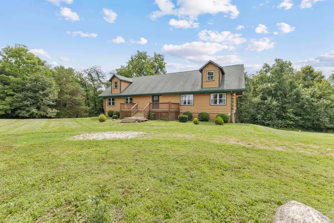
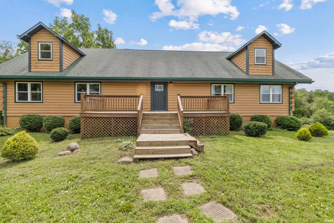
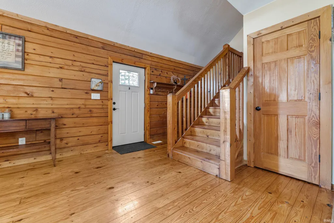
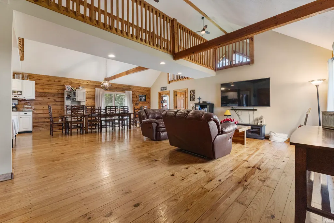
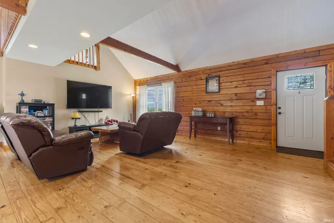
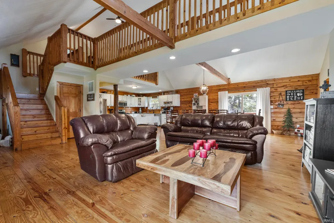
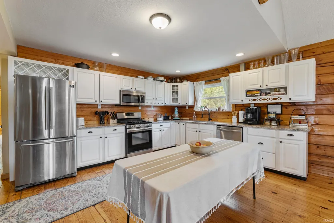
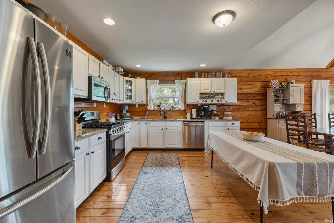
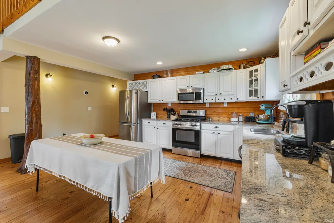
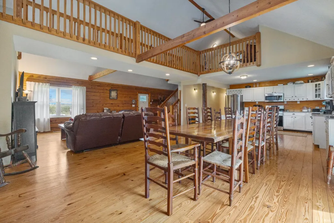
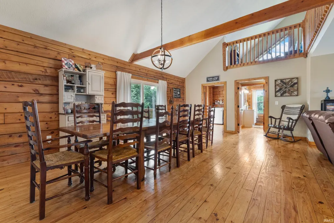
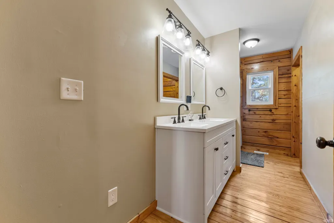
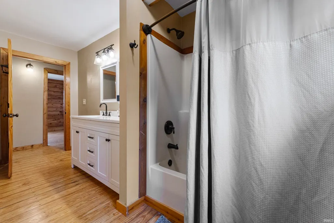
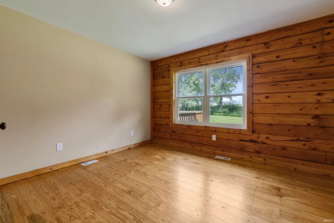
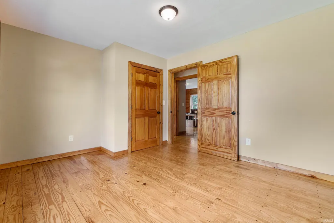
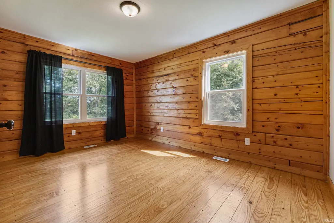
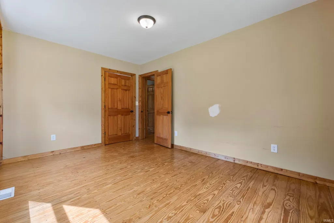
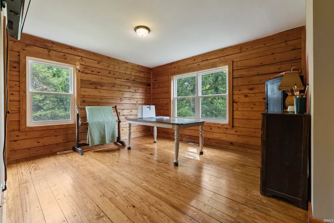
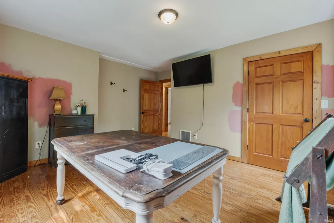
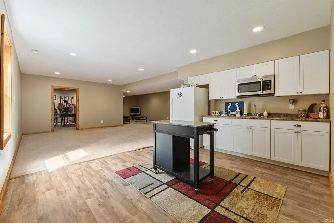
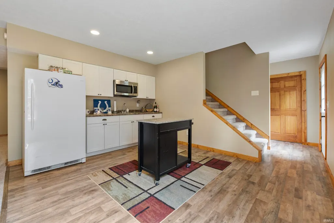
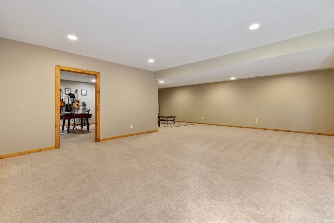
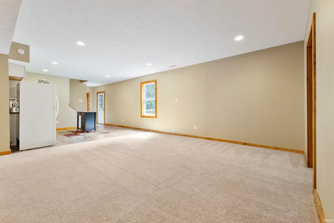
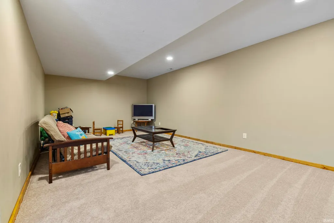
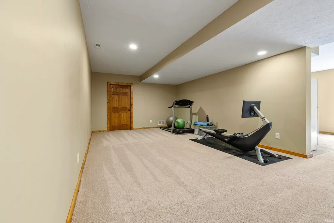
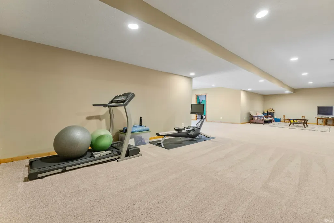
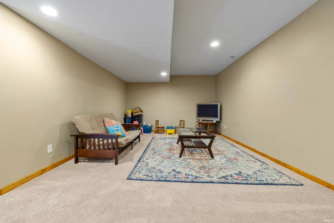
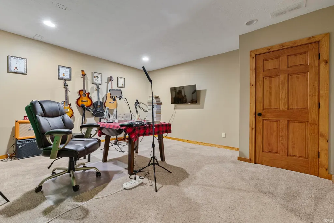
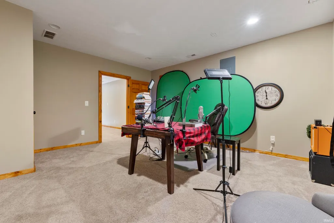
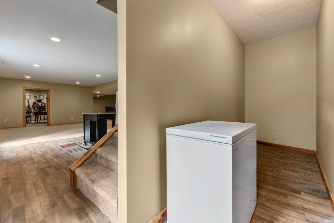
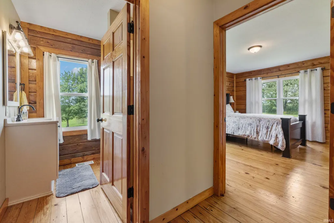
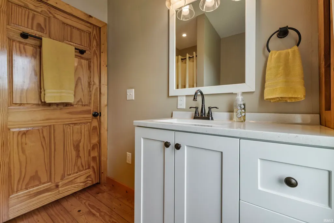
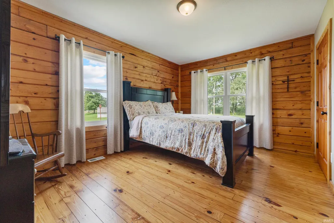
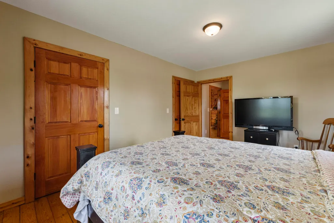
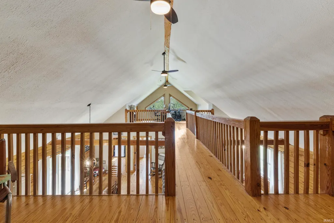
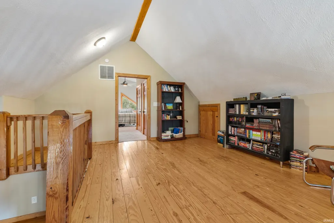
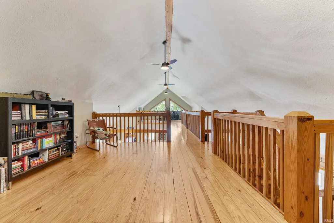
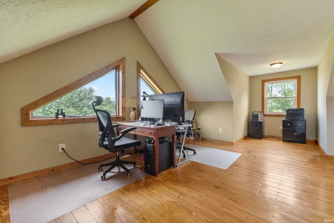
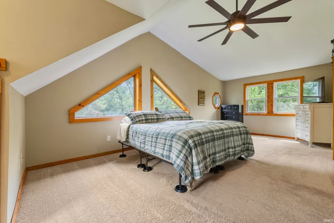
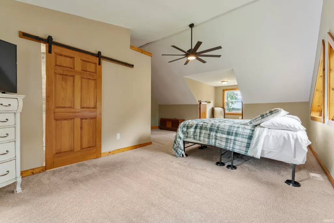
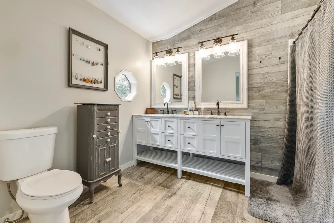
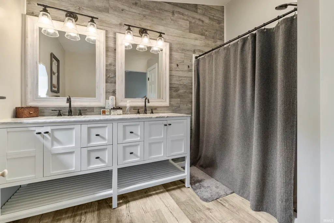
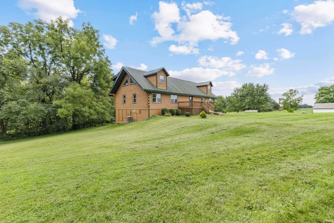
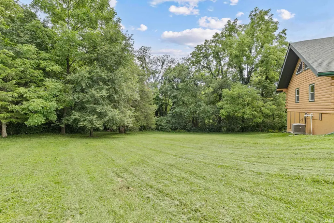
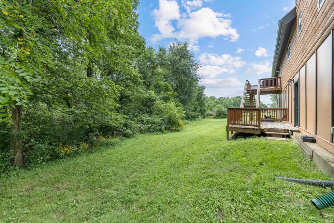
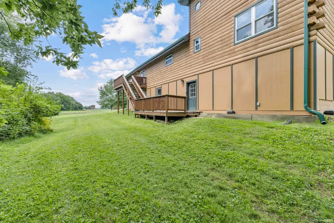
No detail has been left unturned in this completely renovated, modern-day log cabin! Nestled on 3.77 acres overlooking the woods and creek, this stunning 6-bedroom, 3-full-bath home offers plenty of green space for your family to enjoy. The spacious, open floor plan seamlessly connects the main living area, dining space, and kitchen, with doors leading to a beautiful multi-level deck-perfect for relaxing or entertaining while taking in the peaceful surroundings. The main level features an in-law suite plus three additional bedrooms. Retreat to the large, private primary suite, complete with vaulted ceilings and beautiful views of the woods, creek, and lake. A catwalk overlooking the main living space leads to a separate loft area, making an ideal home office, reading nook, or additional flex space. The HUGE walk-out finished basement features 9-foot ceilings, a kitchenette, an additional guest bedroom, and plenty of storage space. With room for everyone and incredible views in every direction, this property offers the perfect blend of modern updates, comfort, privacy, and natural beauty. Come make this peaceful paradise your own!
| Elementary School | Middle School | High School |
|---|---|---|
| Thorntown Elementary School | Western Boone Jr/Sr Middle School | Western Boone High School |
| Price History | |
|---|---|
| 8/21/2026 | Listed $699,900 |
| 9/9/2026 | 3$679,900 |
General Features
| Sewer | Septic |
|---|---|
| Heating | Propane,Forced Air |
| Kitchen Level | Main |
| Cooling | Central Air |
| Laundry Y/N | Main |
| Fireplaces | No |
| Status | Active |
| Full Baths | 3 |
| Bathrooms | 3 |
| Year Built | 1998 |
| New Construction | No |
| Subdivision | None |
| Style | Two Story |
| Township | Sugar Creek |
| Class | RESIDENTIAL |
| Type | Site-Built Home |
| Age | 28 |
| FIPS Code | 18011 |
| Inside City Limits | No |
| Associated Document Count | 2 |
| REO | No |
| Status | Active |
| Auction Y/N | No |
| Dining Room Level | Main |
| Annual Taxes | 1701 |
| Upper | Upper |
| Area | Boone County |
| High School | Western Boone |
| City | Thorntown |
| School District | Western Boone County Community S |
| Assoc. Dues Frequency | Not Applicable |
| Architectural Style | Log |
| Total Sq Ft | 4648 |
| Elementary School | Thorntown |
| Middle School | Western Boone Jr/Sr |
| Legal Description | PT NW NE 04-19-2W 1.27A Pt Nw Ne 04-19-2W 2.50A |
| Virtual Tour | https://www.propertypanorama.com/instaview/irmls/202634196 |
| Agent First Name | Lisa |
| Agent Last Name | Graham |
| DOM | 24 |
| Tax Year | 2026 |
| PROPOSED FINANCING | Conventional |
Interior Features
| Basement | Walk-Out Basement,Finished |
|---|---|
| Flooring | Hardwood Floors,Carpet,Laminate |
| Other Room 1 Level | Basement |
| Kitchen Length | 14 |
| Laundry Room Width | 6 |
| Laundry Room Length | 10 |
| Kitchen Width | 11 |
| Beds | 6 |
| Total Rooms | 12 |
| Dining Room Length | 18 |
| Dining Room Width | 14 |
| Other Room 2 Level | Basement |
| Living Room Width | 14 |
| Loft Length | 16 |
| Loft Width | 12 |
| Other Room 2 Length | 12 |
| Other Room 2 Width | 10 |
| Other Room 1 Description | Kitchette |
| Other Room 2 Description | Bedroom |
| Living Room Length | 18 |
| Full Baths Main | 2 |
| Full Baths Upper | 1 |
| Total Finished SqFt | 4560 |
| Basement Y/N | Yes |
| Other Room 1 Length | 11 |
| Other Room 1 Width | 14 |
| Above Grade Bedrooms | 5 |
| Below Grade Bedrooms | 1 |
| 1st Bedroom Level | Upper |
| 1st Bedroom Width | 12 |
| 2nd Bedroom Length | 14 |
| 2nd Bedroom Level | Main |
| 2nd Bedroom Width | 10 |
| 3rd Bedroom Length | 14 |
| 3rd Bedroom Level | Main |
| 3rd Bedroom Width | 10 |
| 4th Bedroom Length | 13 |
| 4th Bedroom Level | Main |
| 4th Bedroom Width | 11 |
| 5th Bedroom Length | 14 |
| 5th Bedroom Level | Main |
| 5th Bedroom Width | 10 |
| Above Grade Finished SqFt | 3419 |
| Below Grade Finished SqFt | 1141 |
| Below Grade Unfin. SqFt | 88 |
| Extra Room Description | Sitting Room |
| Extra Room Length | 16 |
| Extra Room Level | Upper |
| Extra Room Width | 12 |
| Living/Great Rm Level | Main |
| Main Level SqFt | 2100 |
| Rec Room Length | 48 |
| Rec Room Level | Basement |
| Rec Room Width | 28 |
| Basement Material | Block |
Exterior Features
| Exterior | Wood |
|---|---|
| Driveway | Gravel |
| Pool | No |
| Lot Size Area | 164221 |
| Lot Dimensions | irregular |
| Lot Description | Cul-De-Sac |
| Well Type | Private |
| Approx. Lot Size Acres | 3.77 |
| Waterfront Y/N | No |
| Garage Y/N | No |
| County Zoning | R1 |
Amenities
- Foreclosure
- Views
- New Construction
- Adult 55+
- Lease To Own
- No HOA Fees
- Furnished
- Primary On Main
- Air Conditioning
- Seller Finance
- Green
- Fixer Upper
- Horse
- Golf
- Fireplace
- Deck
- Garage
- Basement
- Pool
 IDX information is provided exclusively for consumers personal, non-commercial use and may not be used for any purpose other than to identify prospective properties consumers may be interested in purchasing. Data is deemed reliable but is not guaranteed accurate by the MLS. IDX information is provided by the Indiana Regional MLS.
Information last updated on September 13, 2026 7:25 PM UTC
IDX information is provided exclusively for consumers personal, non-commercial use and may not be used for any purpose other than to identify prospective properties consumers may be interested in purchasing. Data is deemed reliable but is not guaranteed accurate by the MLS. IDX information is provided by the Indiana Regional MLS.
Information last updated on September 13, 2026 7:25 PM UTC
Property vs Single Family Average in 46071
Price
Taxes
Year Built
Visits
