
Primary on Main
Address
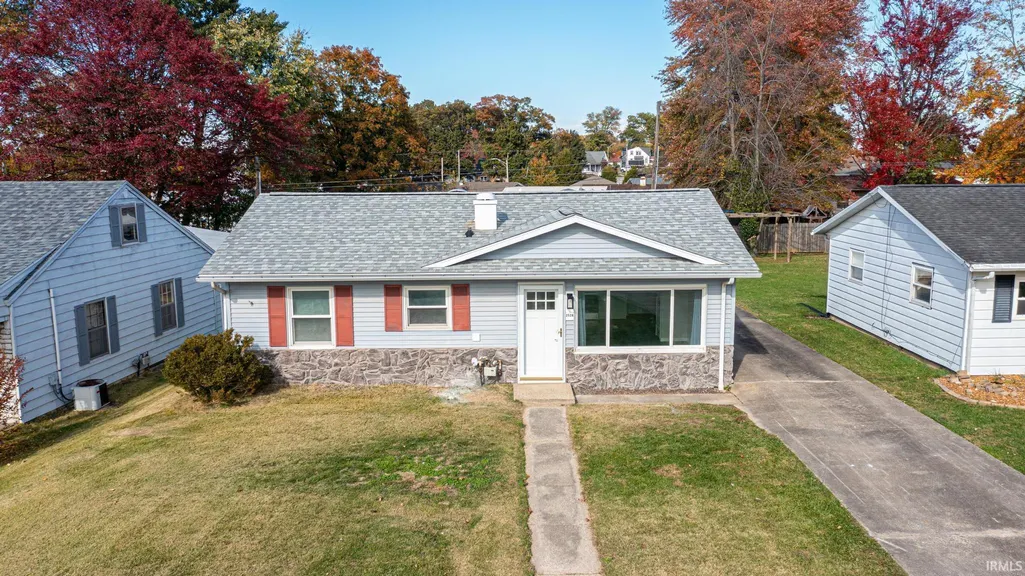
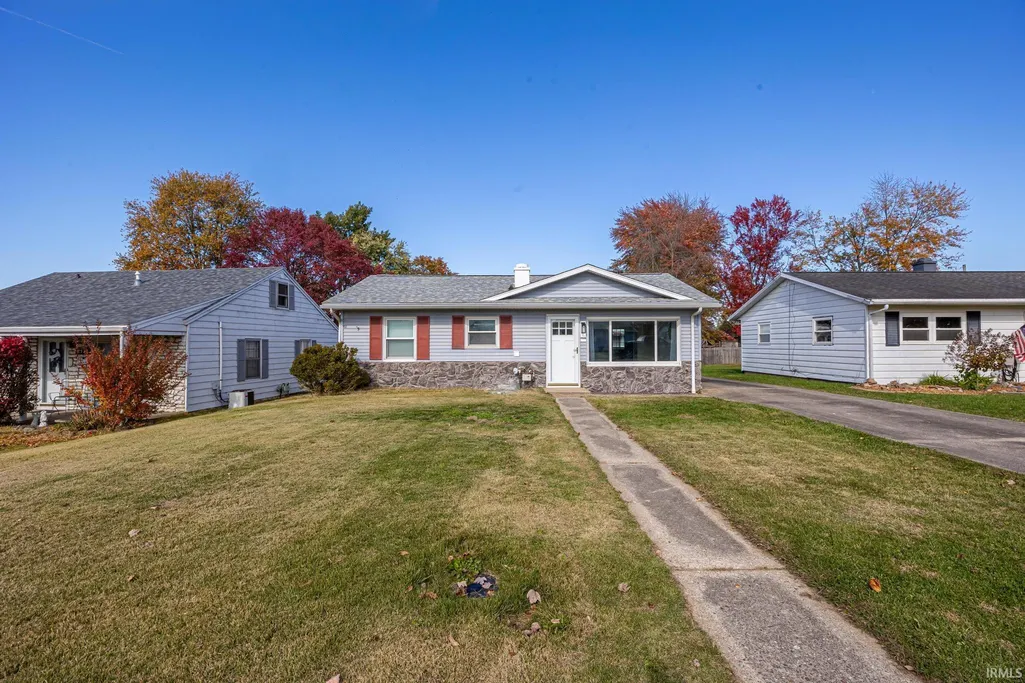
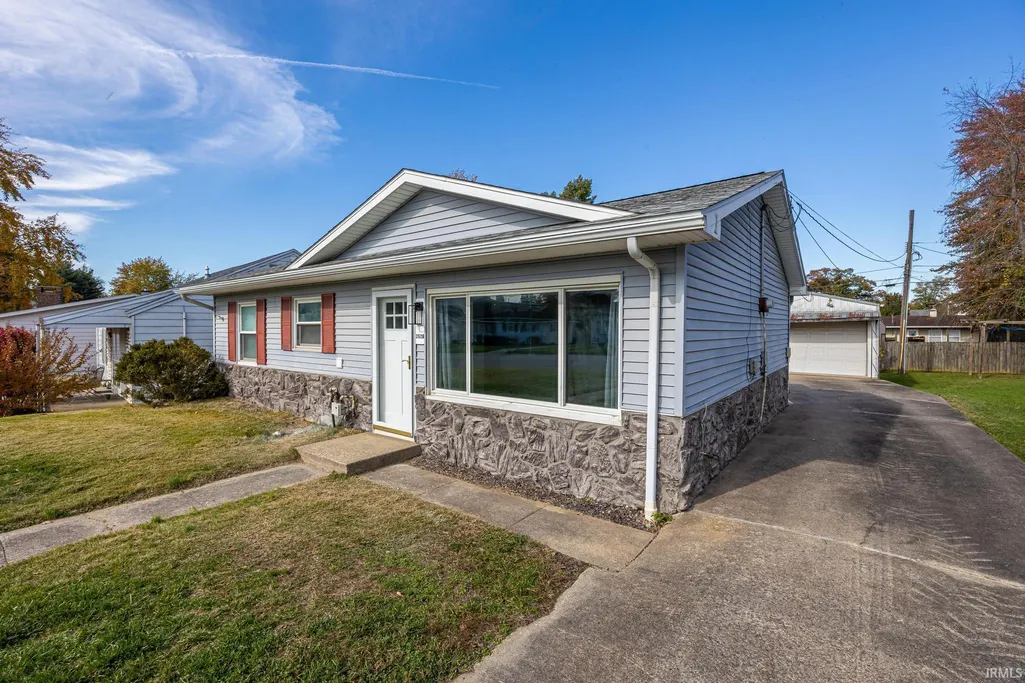
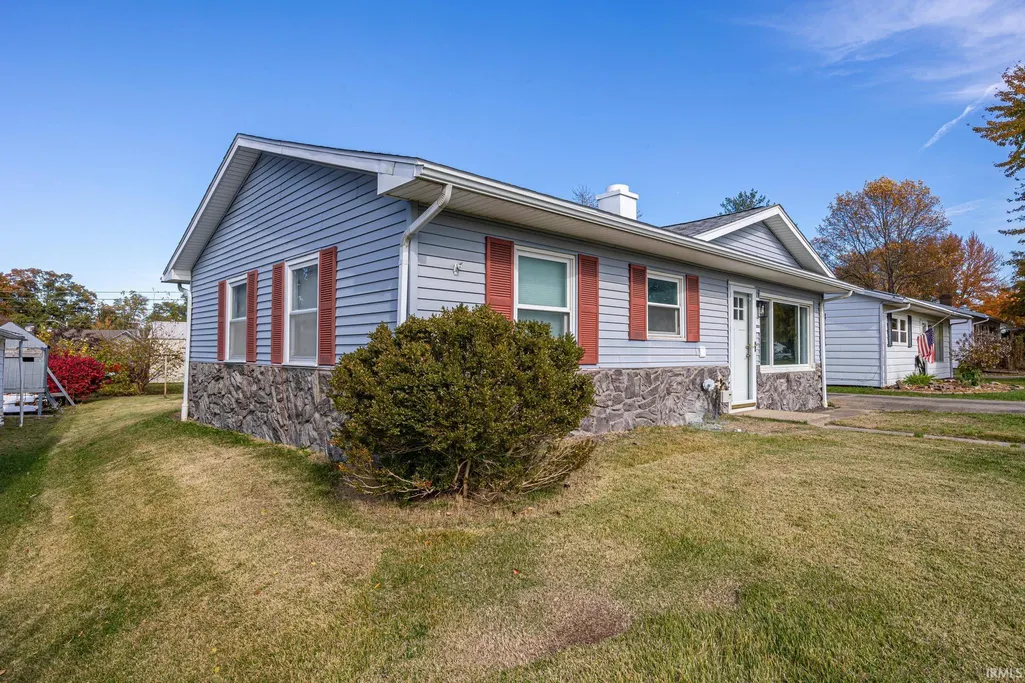
2526 Birk Drive, Jasper, IN
Price
$ 214,700
Property Attributes
- MLS#202632407
- TypeSingle Family
- Listing Status Active
- CountyDUBOIS
- CityJasper
- AreaBainbridge
- NeighborhoodSkyline
- Zip47546
- StyleSite-Built Home
- Year Built1956
- Taxes$ 1023
- Price$ 214,700
- Bedrooms3
- Full Bathrooms1
- Half Bathrooms0
- Sqr Footage939
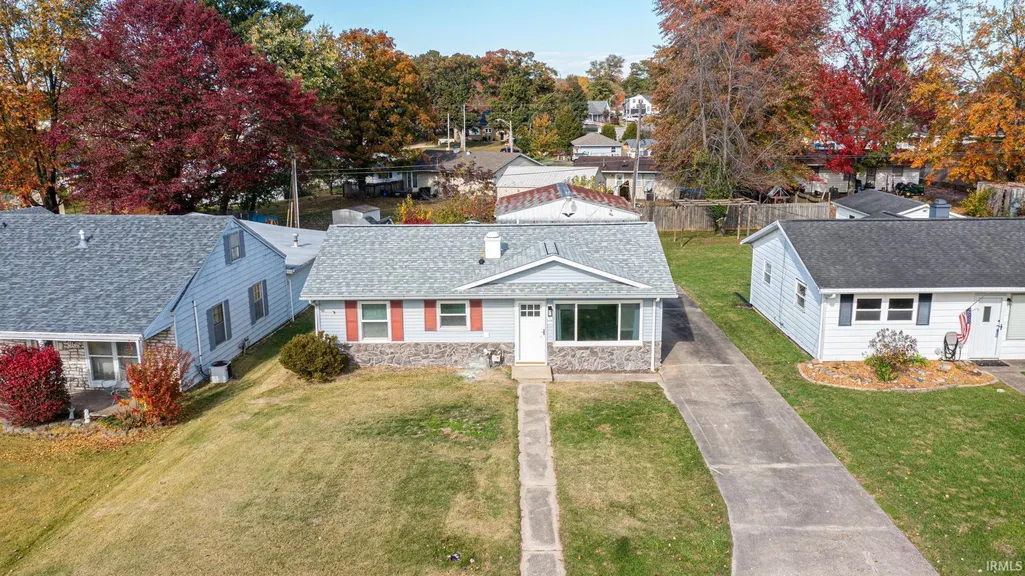
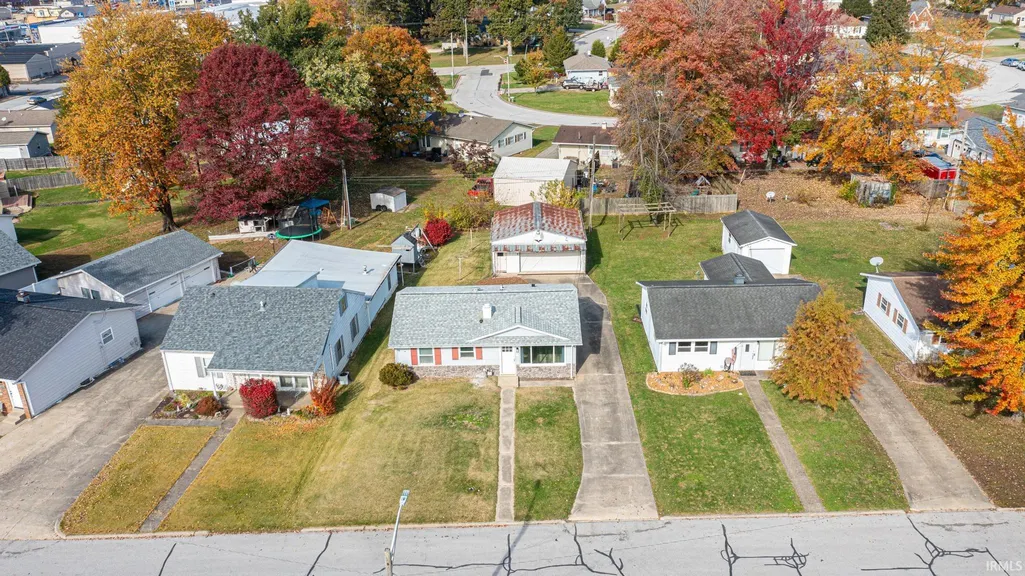
- Lot Size0.15 Acres
Data Source:
Indiana Regional MLS (IRMLS)
Property Description
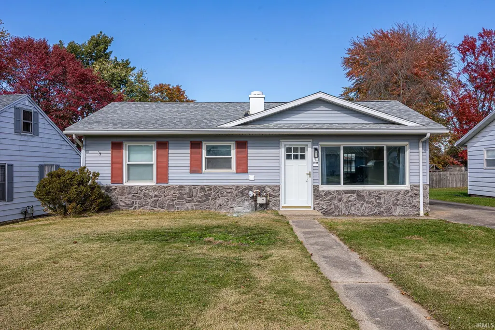
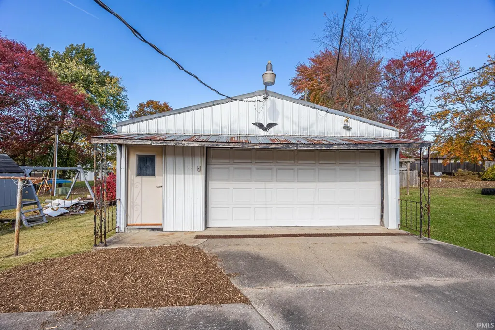
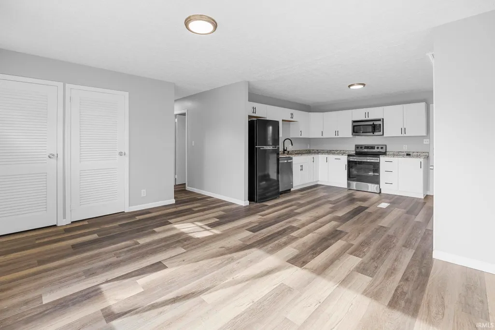
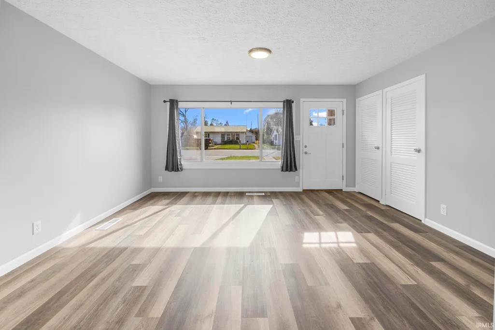
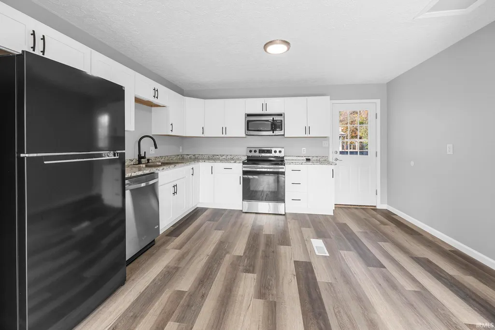
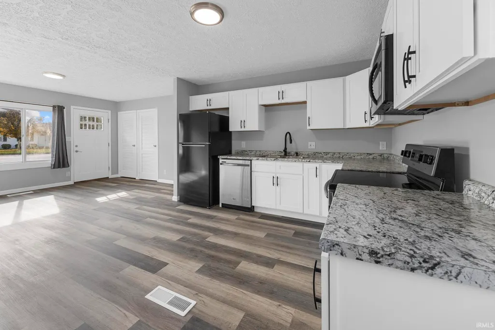
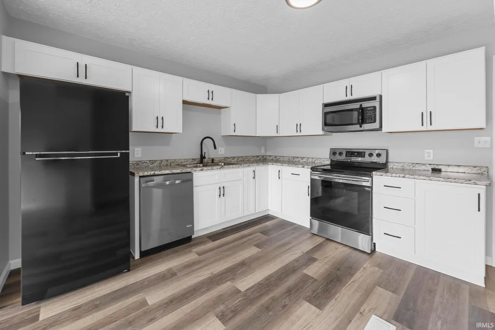
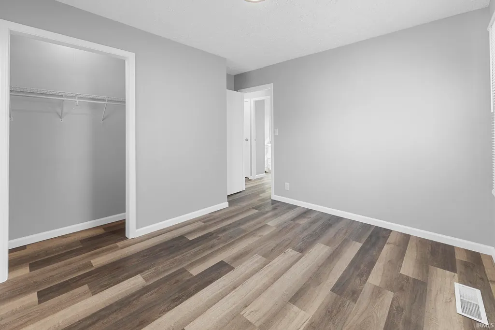
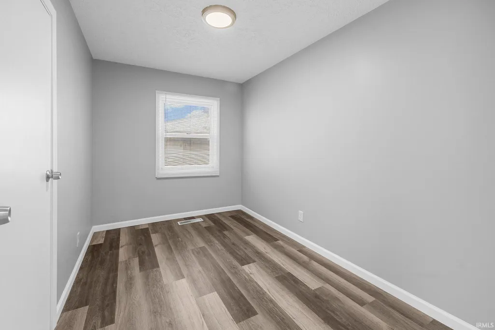
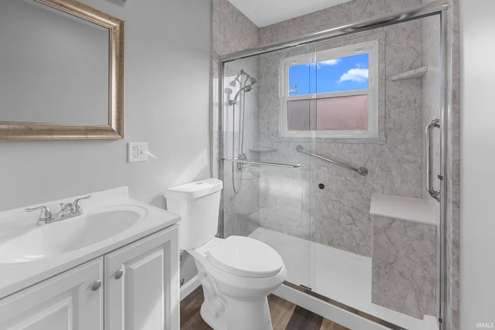
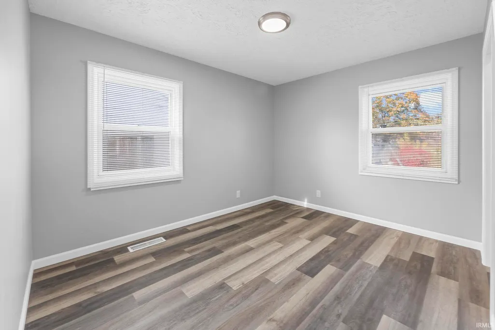
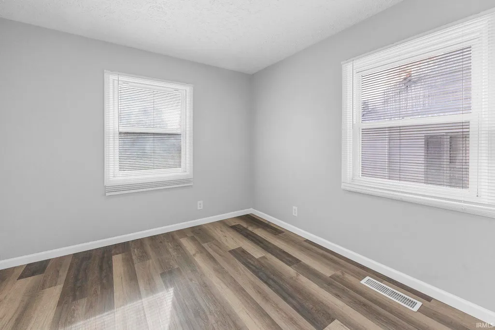
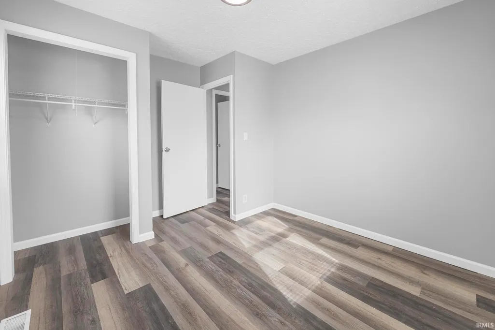
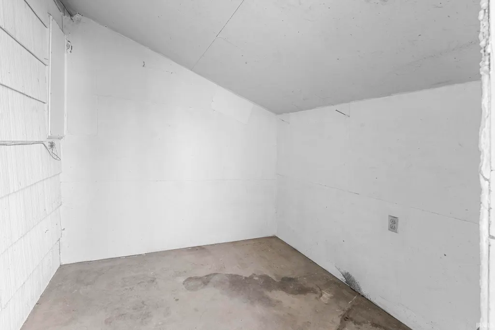
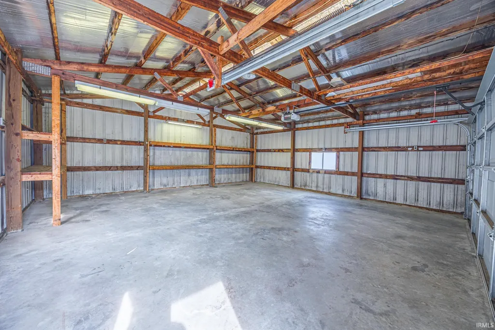
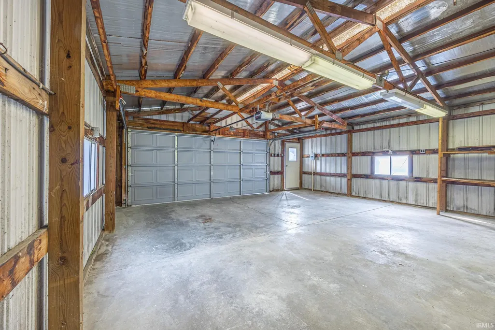
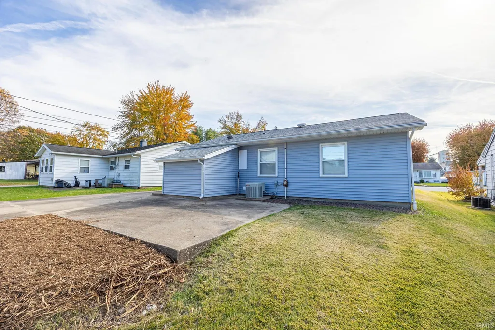
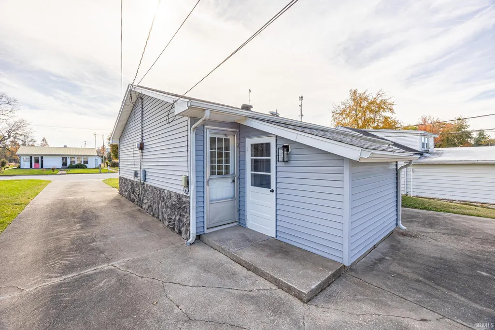
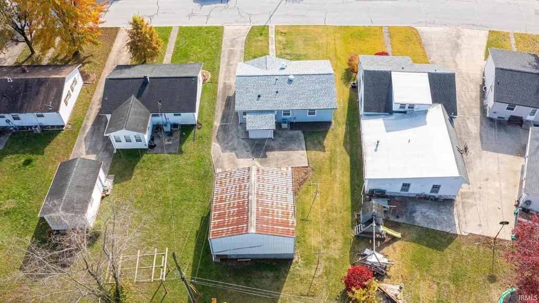
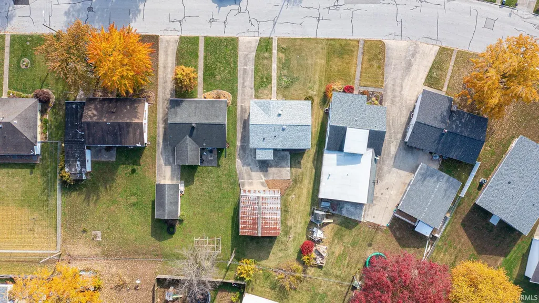
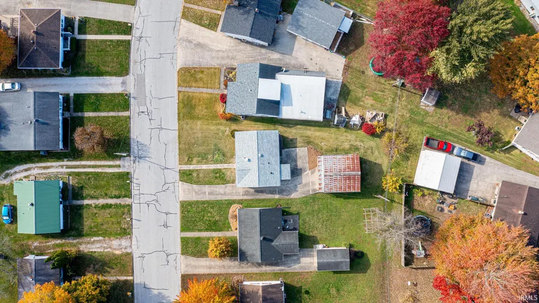
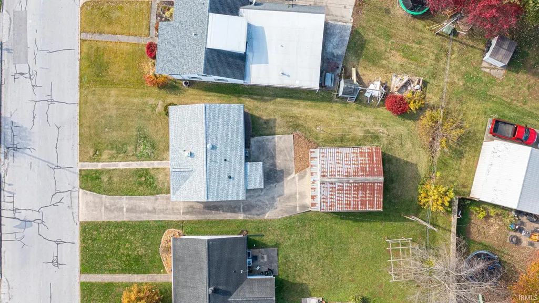
Located on the north side of Jasper, this renovated 3-bedroom, 1-bath ranch home offers convenient single-level living with modern updates throughout. The layout provides an efficient use of space, featuring an open living area, updated finishes, and easy access to every room without stairs. Outside, a concrete driveway leads to a detached two-car garage, adding both parking and storage convenience. With immediate possession available, this home is move-in ready and positioned close to local schools, parks, and everyday amenities ideal for those seeking a low-maintenance lifestyle in a great Jasper location. Owner is a licensed Real Estate Broker.
| Elementary School | Middle School | High School |
|---|---|---|
| Jasper Elementary School | Greater Jasper Cons Schools Middle School | Greater Jasper Cons Schools High School |
| Price History | |
|---|---|
| 8/10/2026 | Listed $214,700 |
General Features
| Sewer | City |
|---|---|
| Heating | Gas,Forced Air |
| Cooling | Central Air |
| Laundry Y/N | Main |
| Fireplaces | No |
| Garage | Detached |
| Status | Active |
| Full Baths | 1 |
| Bathrooms | 1 |
| Year Built | 1956 |
| New Construction | No |
| Subdivision | Skyline |
| Style | One Story |
| Township | Bainbridge |
| Class | RESIDENTIAL |
| Type | Site-Built Home |
| Age | 70 |
| FIPS Code | 18037 |
| Associated Document Count | 2 |
| REO | No |
| Status | Active |
| Auction Y/N | No |
| Annual Taxes | 1023 |
| Area | Dubois County |
| High School | Greater Jasper Cons Schools |
| City | Jasper |
| School District | Greater Jasper Cons. Schools |
| Assoc. Dues Frequency | Not Applicable |
| Total Sq Ft | 939 |
| Elementary School | Jasper |
| Middle School | Greater Jasper Cons Schools |
| Legal Description | 018-17090-00 THE SKYLINE SUBDIV LOT 32 |
| Virtual Tour | https://www.propertypanorama.com/instaview/irmls/202632407 |
| Agent First Name | Larry |
| Agent Last Name | Carpenter III |
| DOM | 30 |
| Tax Year | 2026 |
Interior Features
| Basement | Slab |
|---|---|
| Beds | 3 |
| Total Rooms | 6 |
| Living Room Width | 12 |
| Living Room Length | 12 |
| Full Baths Main | 1 |
| Total Finished SqFt | 939 |
| Basement Y/N | No |
| Above Grade Bedrooms | 3 |
| 1st Bedroom Level | Main |
| 1st Bedroom Width | 12 |
| 2nd Bedroom Length | 12 |
| 2nd Bedroom Level | Main |
| 2nd Bedroom Width | 12 |
| 3rd Bedroom Length | 12 |
| 3rd Bedroom Level | Main |
| 3rd Bedroom Width | 12 |
| Above Grade Finished SqFt | 939 |
| Living/Great Rm Level | Main |
Exterior Features
| Exterior | Vinyl |
|---|---|
| Pool | No |
| Garage Length | 14 |
| Garage Width | 12 |
| Lot Size Area | 6534 |
| Lot Dimensions | .15 Acre |
| Lot Description | Irregular |
| Garage SqFt | 168 |
| Approx. Lot Size Acres | 0.15 |
| Garage Capacity | 2 |
| Waterfront Y/N | No |
| Garage Y/N | Yes |
Amenities
- Foreclosure
- Views
- New Construction
- Adult 55+
- Lease To Own
- No HOA Fees
- Furnished
- Primary On Main
- Air Conditioning
- Seller Finance
- Green
- Fixer Upper
- Horse
- Golf
- Fireplace
- Deck
- Garage
- Basement
- Pool
 IDX information is provided exclusively for consumers personal, non-commercial use and may not be used for any purpose other than to identify prospective properties consumers may be interested in purchasing. Data is deemed reliable but is not guaranteed accurate by the MLS. IDX information is provided by the Indiana Regional MLS.
Information last updated on September 12, 2026 7:05 PM UTC
IDX information is provided exclusively for consumers personal, non-commercial use and may not be used for any purpose other than to identify prospective properties consumers may be interested in purchasing. Data is deemed reliable but is not guaranteed accurate by the MLS. IDX information is provided by the Indiana Regional MLS.
Information last updated on September 12, 2026 7:05 PM UTC
Property vs Single Family Average in 47546
Price
Taxes
Year Built
Visits
