
Open House Sun, Sep 13th 01:00 PM - 02:30 PM - Price Reduction - Primary on Main
Address
2575 Woodstone Lane, Evansville, IN
Price
$ 997,000
Property Attributes
- MLS#202621638
- TypeSingle Family
- Listing Status Active
- CountyPOSEY
- CityEvansville
- AreaMarrs
- NeighborhoodWoodstone Estates
- Zip47712
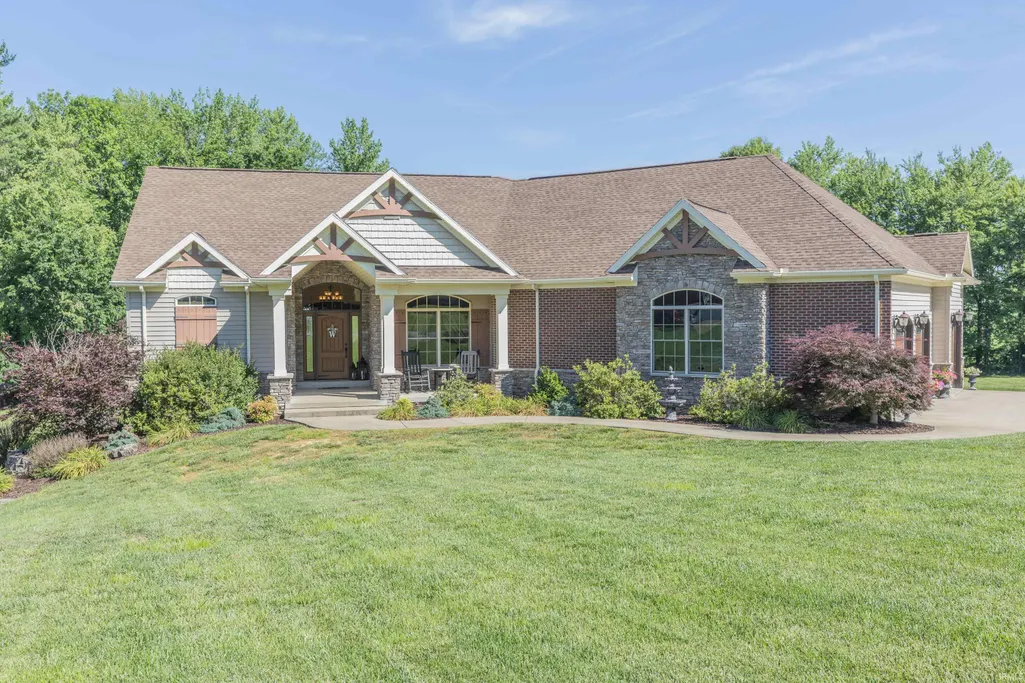
- StyleCraftsman
- Year Built2013
- Taxes$ 5105
- Price$ 997,000
- Bedrooms4
- Full Bathrooms3
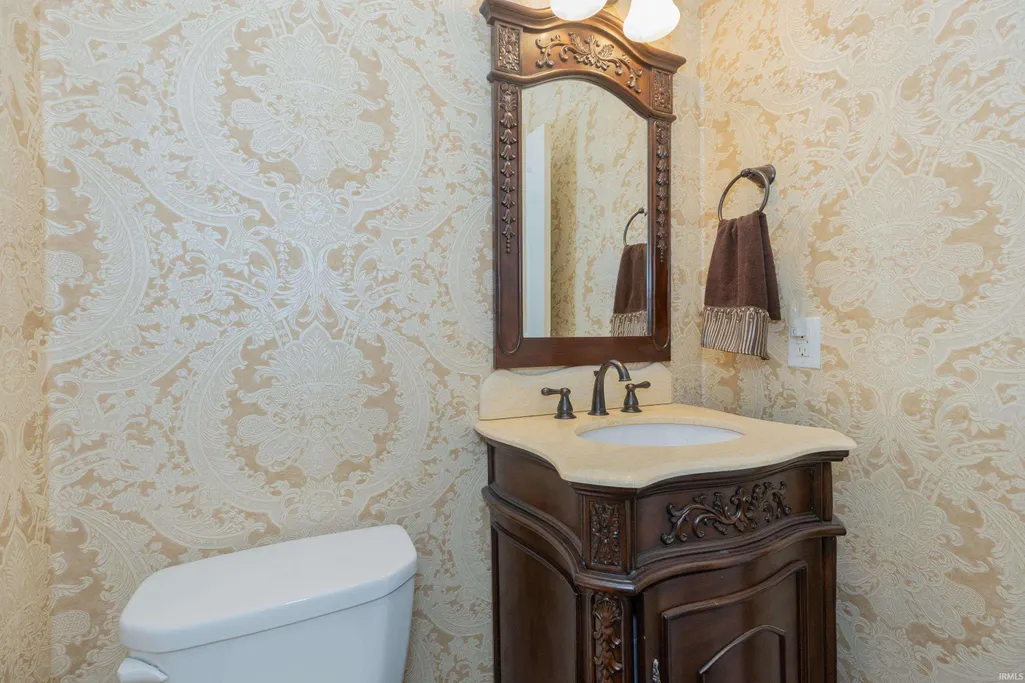
- Half Bathrooms1
- Sqr Footage5014
- Lot Size1.37 Acres
Data Source:
Indiana Regional MLS (IRMLS)
Property Description
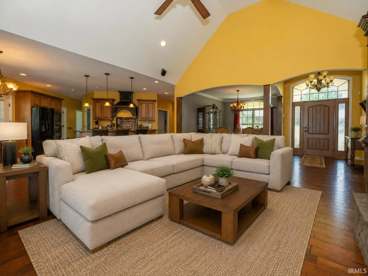
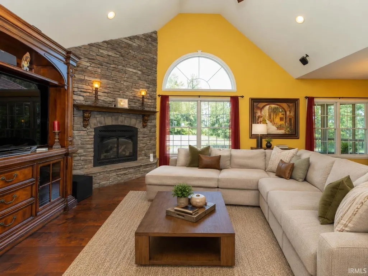
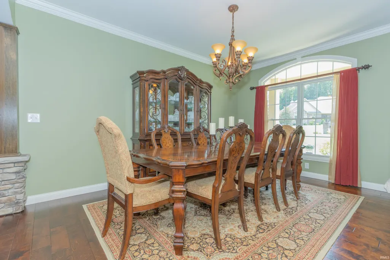
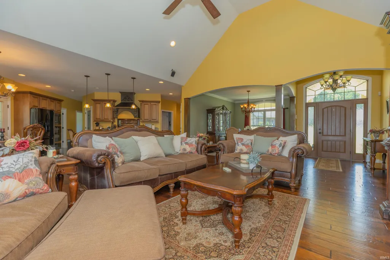
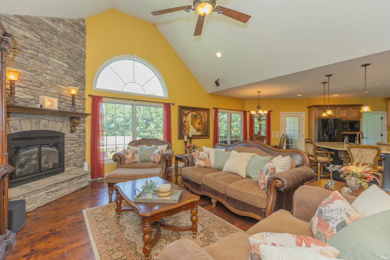
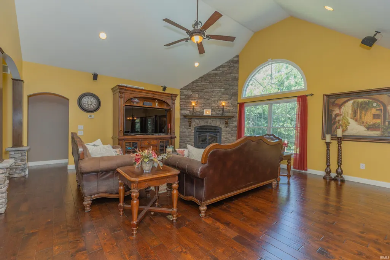
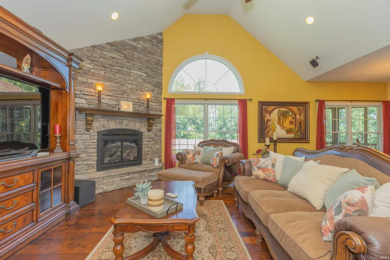
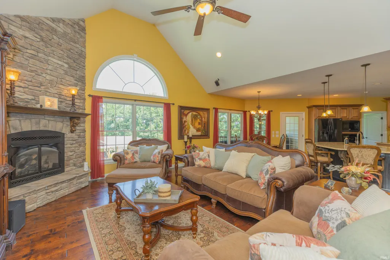
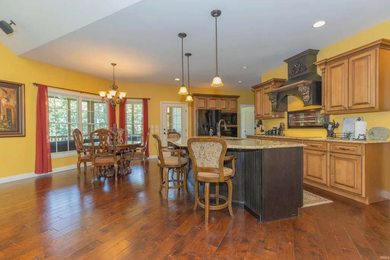
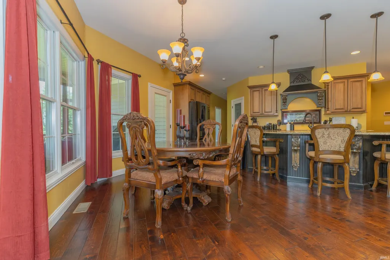
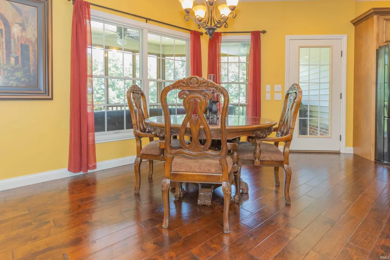
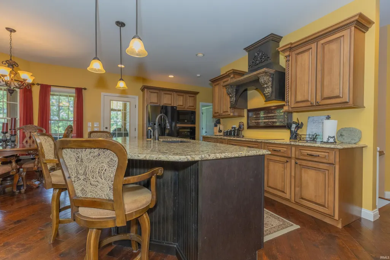
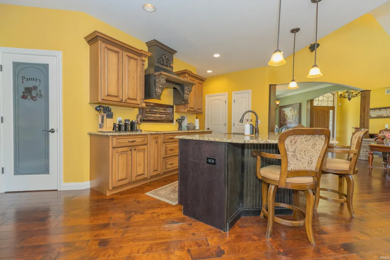
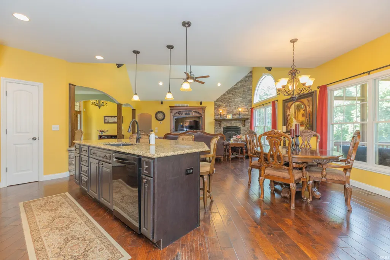
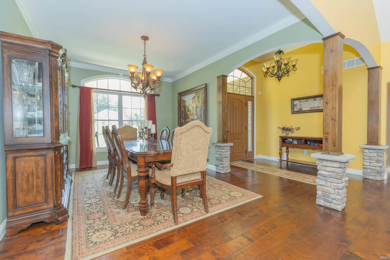
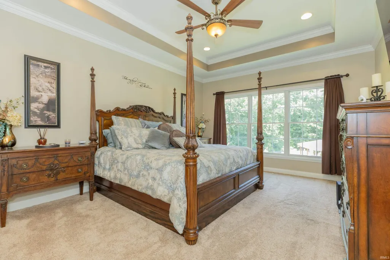
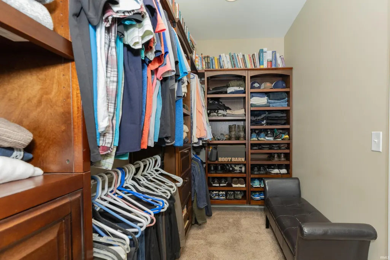
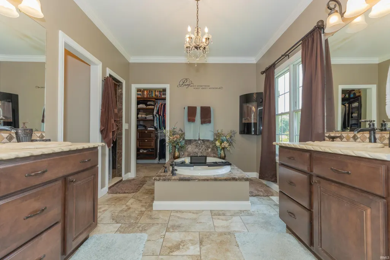
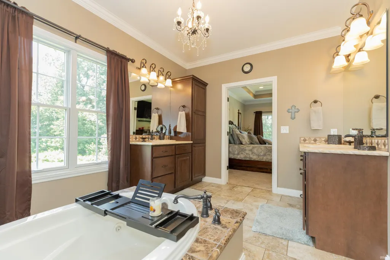
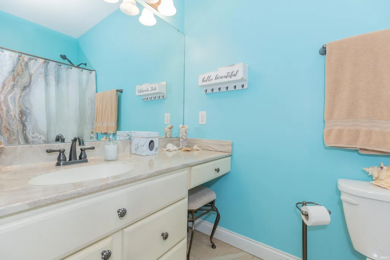
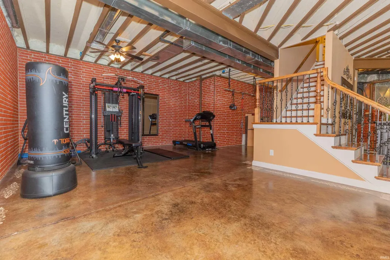
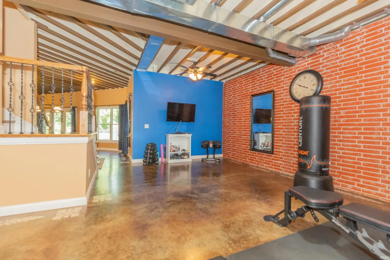
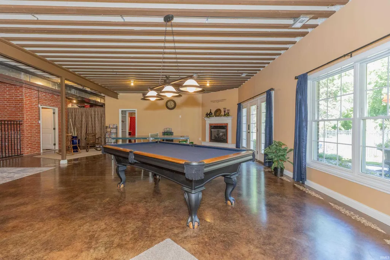
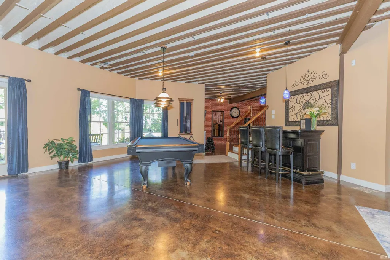
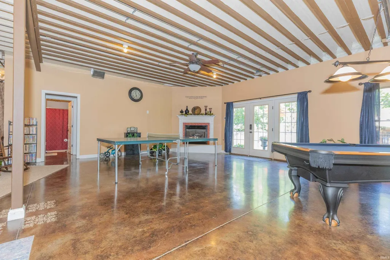
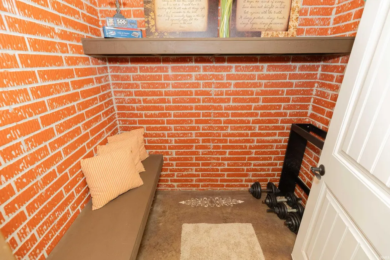
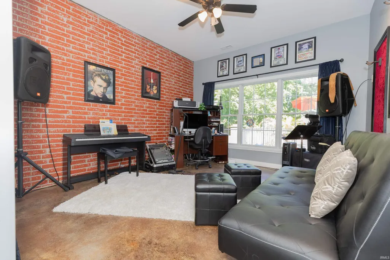
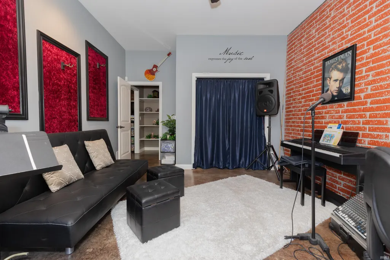
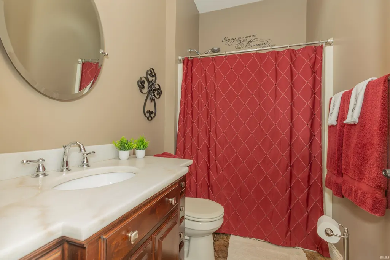
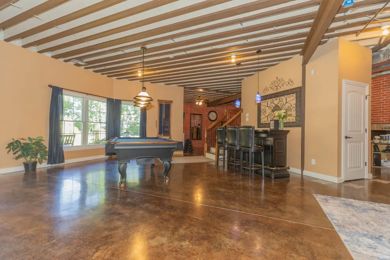
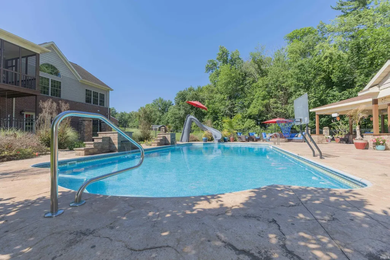
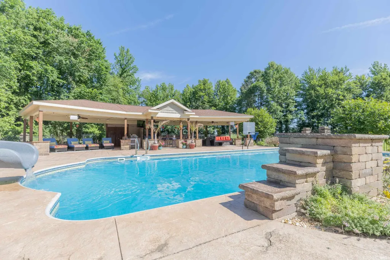
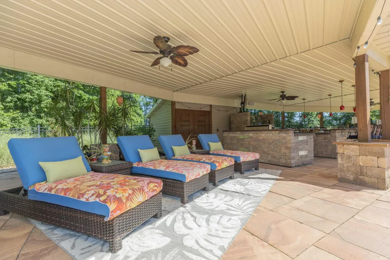
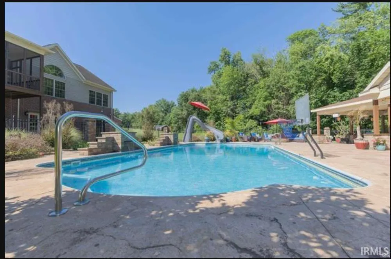
This property is Luxury Estate Living with an exceptional Resort-Style Pool Pavilion. Welcome to a truly remarkable custom-built estate where timeless craftsmanship, luxurious amenities, and unforgettable entertaining spaces come together on a breathtaking setting. Inside, the thoughtfully designed open-concept floor plan offers an ideal blend of elegance and comfort. Soaring vaulted ceilings and expansive windows create a warm yet sophisticated atmosphere throughout the home. The great room serves as the heart of the home, featuring a stunning floor to ceiling stone fireplace. The gourmet kitchen complete with granite countertops, custom cabinetry, spacious island seating and generous entertaining areas. The fully finished lower level is a destination of its own, showcasing an impressive recreation area. A dedicated fitness room provides the perfect private workout retreat, creating a complete lifestyle experience without ever leaving home. The showpiece is the Resort-inspired pool pavilion, an amenity rarely found in residential estate and one that transforms the property into a private luxury retreat. Designed to serve as the ultimate gathering place, the pavilion offers an expansive open-air environment that effortlessly blends recreation, relaxation and entertainment. This design allows for multiple seating and conversation areas, outdoor dining spaces, along with an outdoor shower. The pool and pavilion complex elevate this property beyond a home--creating a lifestyle centered around relaxation, recreation and entertaining at the highest level. This is more than a residence, it's a destination where every day feels like a vacation and every gathering becomes an event to remember.
| Elementary School | Middle School | High School |
|---|---|---|
| Marrs Elementary School | Mount Vernon Middle School | Mount Vernon High School |
| Price History | |
|---|---|
| 6/4/2026 | Listed $1,097,777 |
| 6/5/2026 | 1$1,097,770 |
| 8/5/2026 | 6$1,037,000 |
| 9/8/2026 | 4$997,000 |
General Features
| Sewer | Public |
|---|---|
| Heating | Gas |
| Kitchen Level | Main |
| Cooling | Central Air |
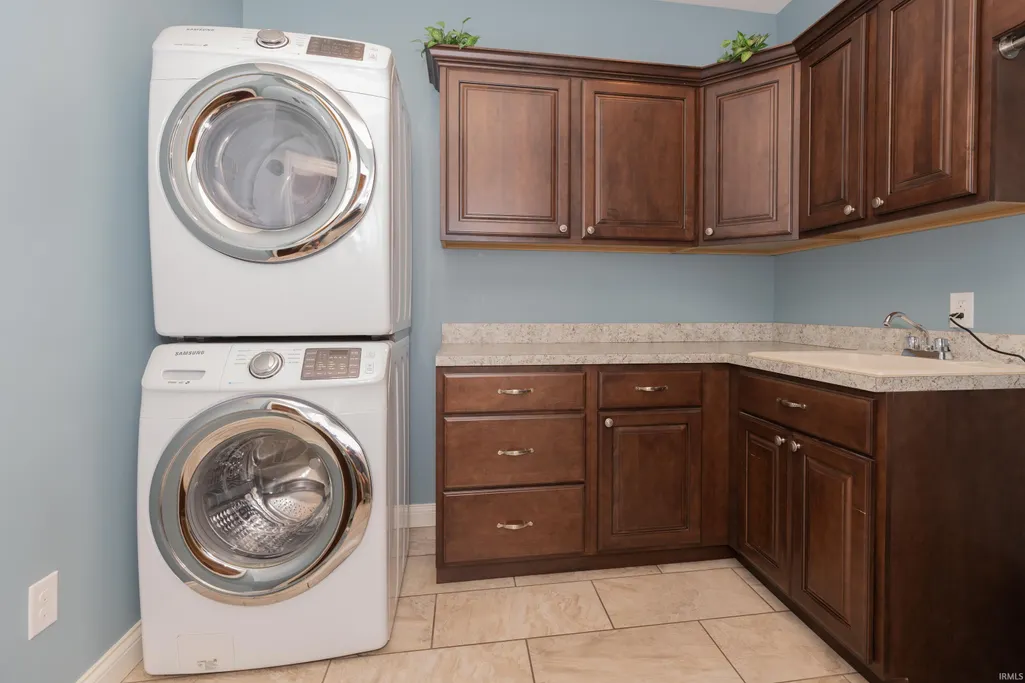
| Laundry Y/N | Main |
| Fireplaces | Yes |
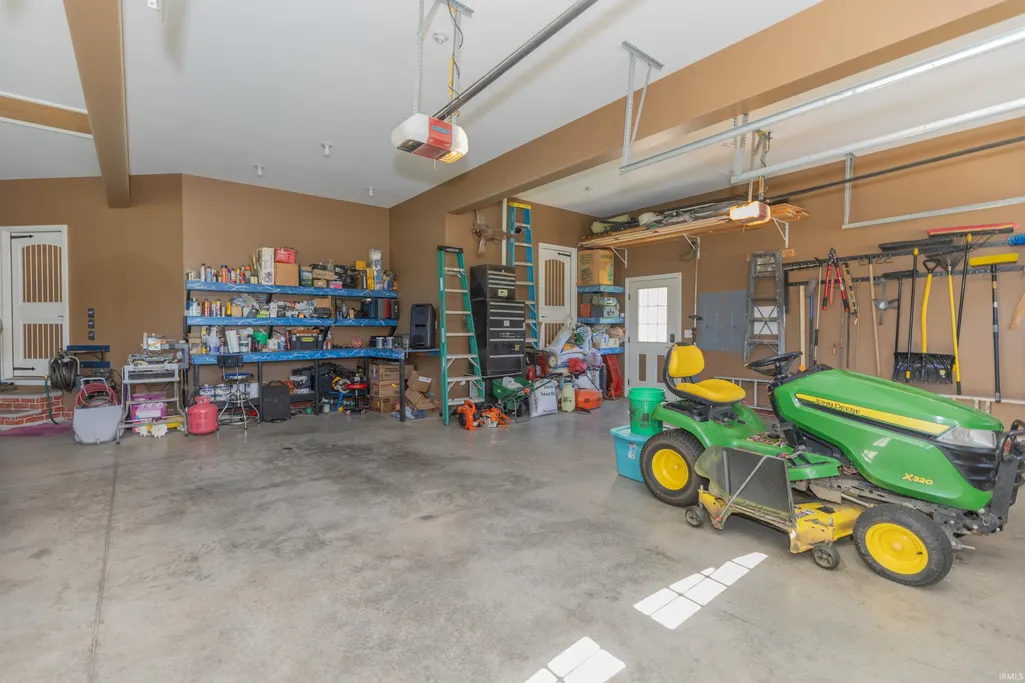
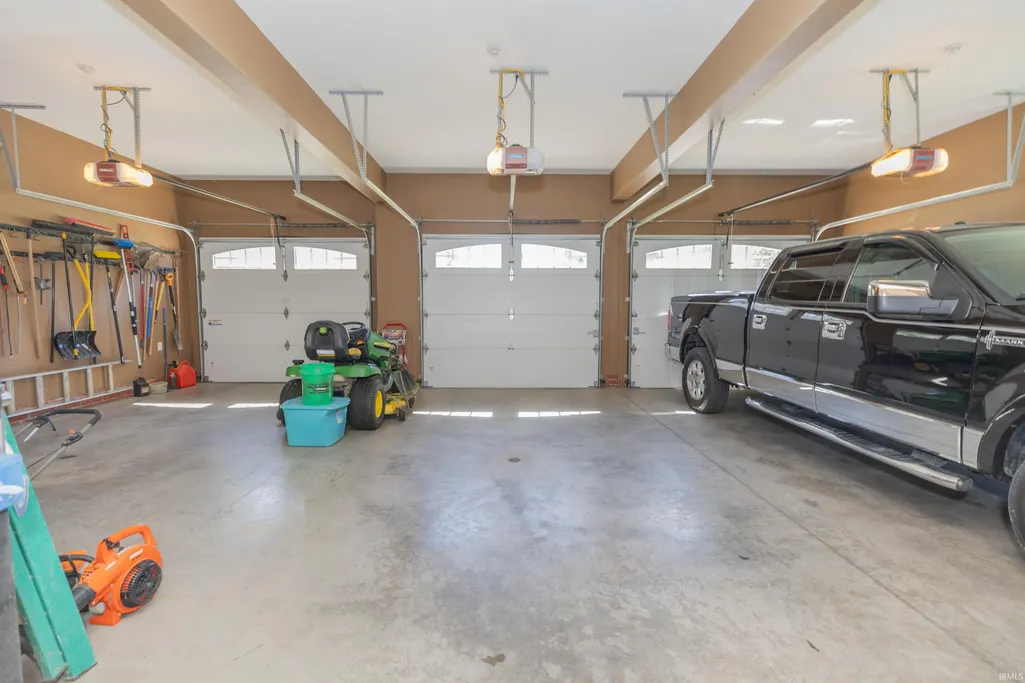
| Garage | Attached |
| Amenities | Alarm System-Security,Foyer Entry,Garage Door Opener,Kitchen Island,Landscaped,Patio Covered,Patio Open,Main Level Bedroom Suite,Garage Utilities |
| Status | Active |
| Full Baths | 3 |
| Half Baths | 1 |
| Bathrooms | 4 |
| Year Built | 2013 |
| New Construction | No |
| Subdivision | Woodstone Estates |
| Style | Two Story |
| Township | Marrs |
| Class | RESIDENTIAL |
| Type | Site-Built Home |
| Age | 13 |
| FIPS Code | 18129 |
| Associated Document Count | 1 |
| REO | No |
| Status | Active |
| Auction Y/N | No |
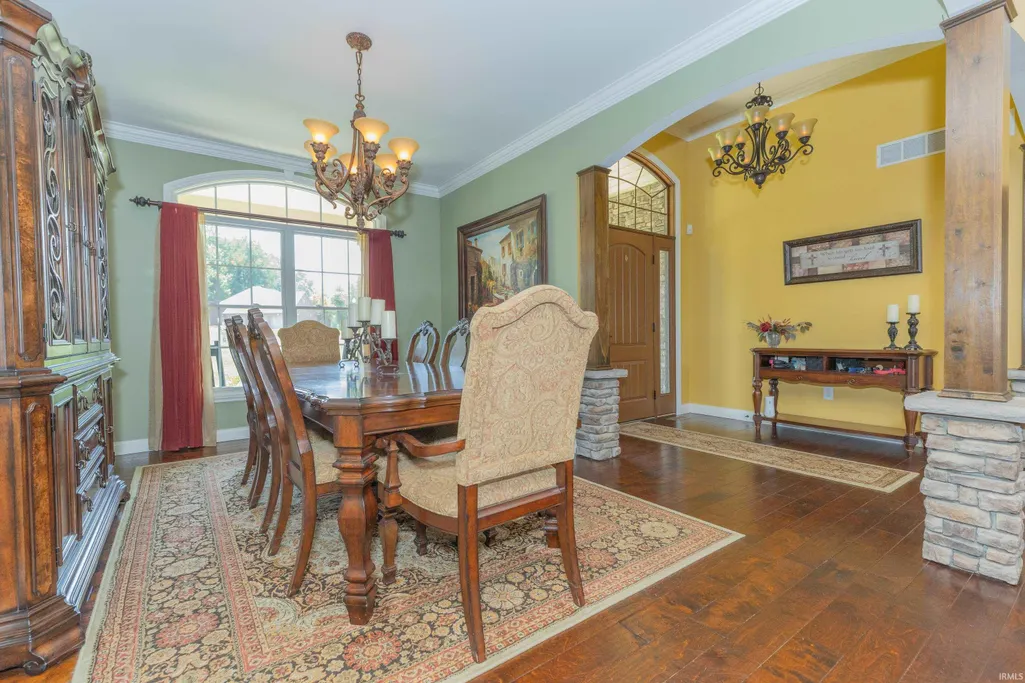
| Dining Room Level | Main |
| Annual Taxes | 5105.08 |
| Area | Posey County |
| Location | Rural Subdivision |
| High School | Mount Vernon |
| City | Evansville |
| School District | MSD of Mount Vernon |
| Assoc. Dues Frequency | Not Applicable |
| Architectural Style | Craftsman |
| Total Sq Ft | 5014 |
| Elementary School | Marrs |
| Middle School | Mount Vernon |
| Legal Description | LOT 65 WOODSTONE V |
| Branded Virtual Tour | https://youtu.be/yfy65tiMrus |
| Virtual Tour | https://youtu.be/GK65b5L-i0k |
| Agent First Name | Angie |
| Agent Last Name | McGee |
| DOM | 97 |
| Tax Year | 2026 |
| PROPOSED FINANCING | Conventional |
Interior Features
| Basement | Full Basement,Walk-Out Basement,Finished |
|---|---|
| Fireplace(s) | 2 |
| Other Room 1 Level | Main |
| Laundry Room Width | 9 |
| Laundry Room Length | 9 |
| Beds | 4 |
| Total Rooms | 8 |
| Dining Room Length | 16 |
| Dining Room Width | 11 |
| Other Room 2 Level | Basement |
| Fireplace | Living/Great Rm,Basement |
| Living Room Width | 20 |
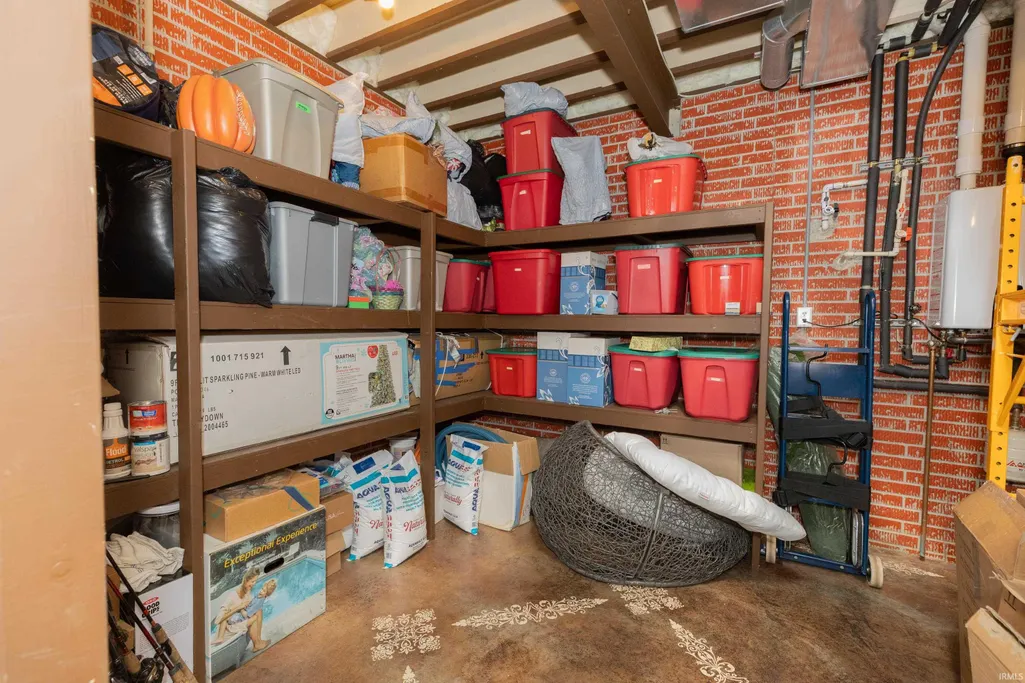
| Other Room 2 Length | 7 |
| Other Room 2 Width | 6 |
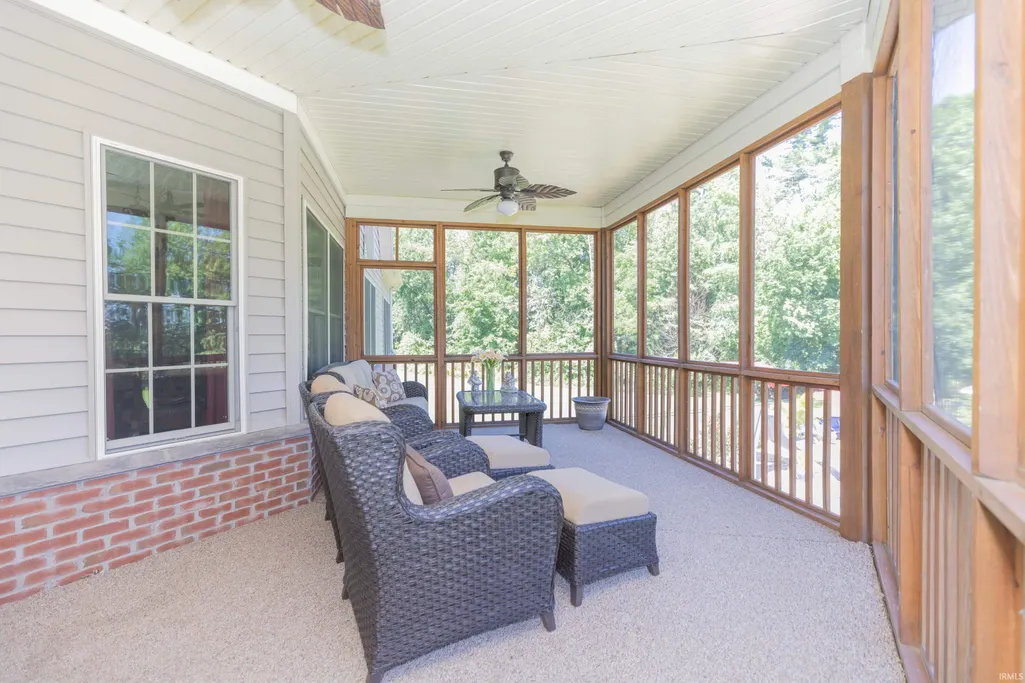
| Other Room 1 Description | screened in porch |
| Other Room 2 Description | storm shelter |
| Living Room Length | 38 |
| Full Baths Main | 2 |
| Total Finished SqFt | 5014 |
| Basement Y/N | Yes |
| Other Room 1 Length | 21 |
| Other Room 1 Width | 11 |
| Above Grade Bedrooms | 3 |
| Below Grade Baths | 1 |
| Below Grade Bedrooms | 1 |
| Full Baths Below Grade | 1 |
| Half Baths Main | 1 |
| 1st Bedroom Level | Main |
| 1st Bedroom Width | 13 |
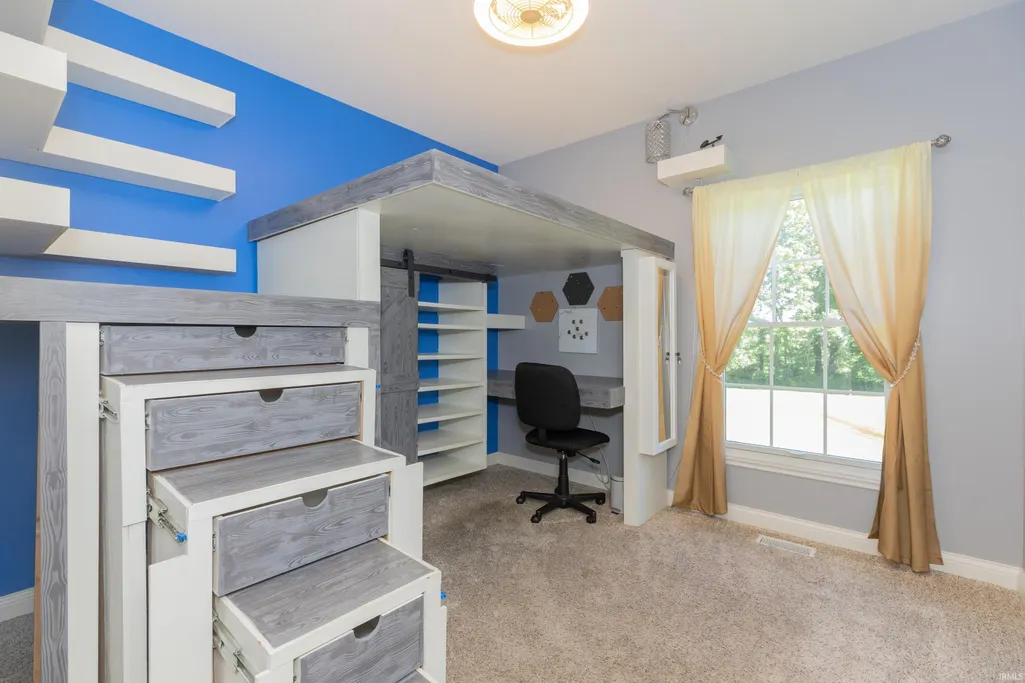
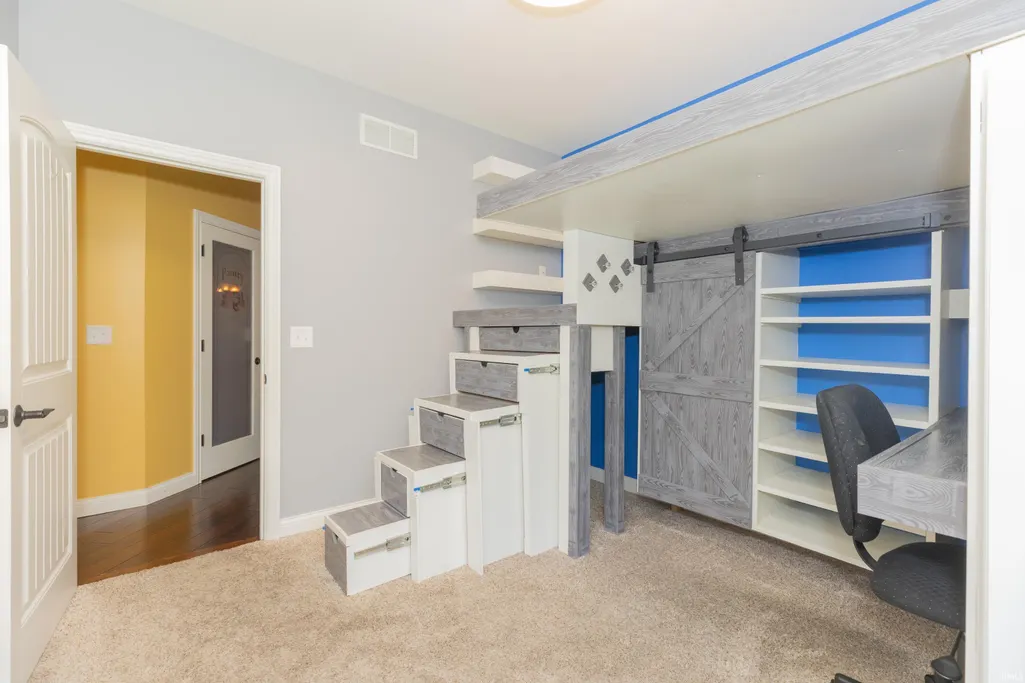
| 2nd Bedroom Length | 11 |
| 2nd Bedroom Level | Main |
| 2nd Bedroom Width | 11 |
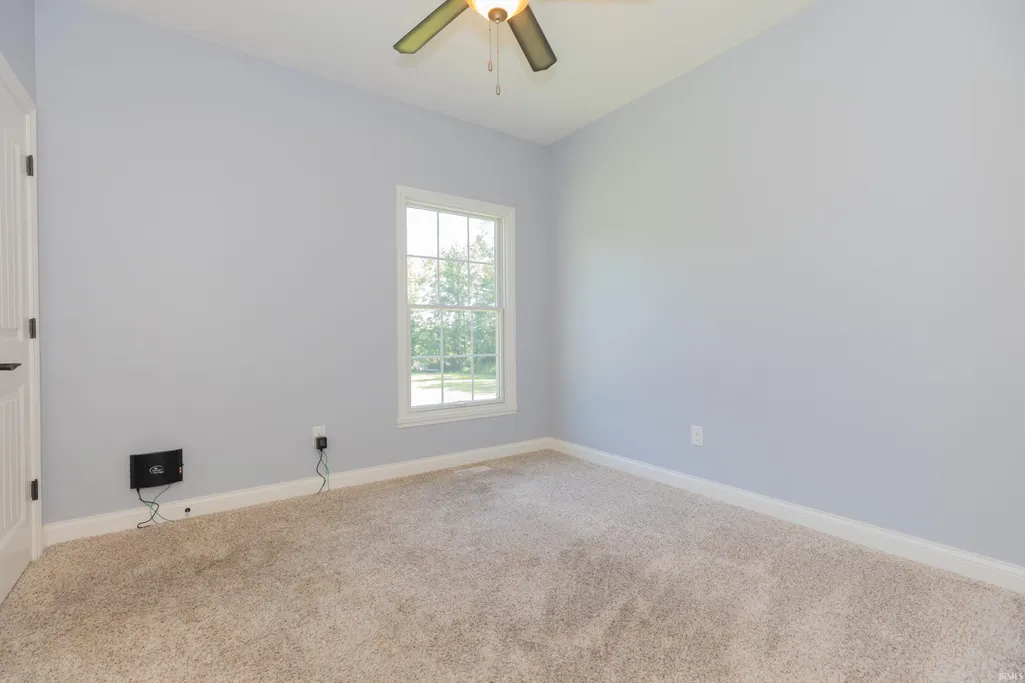
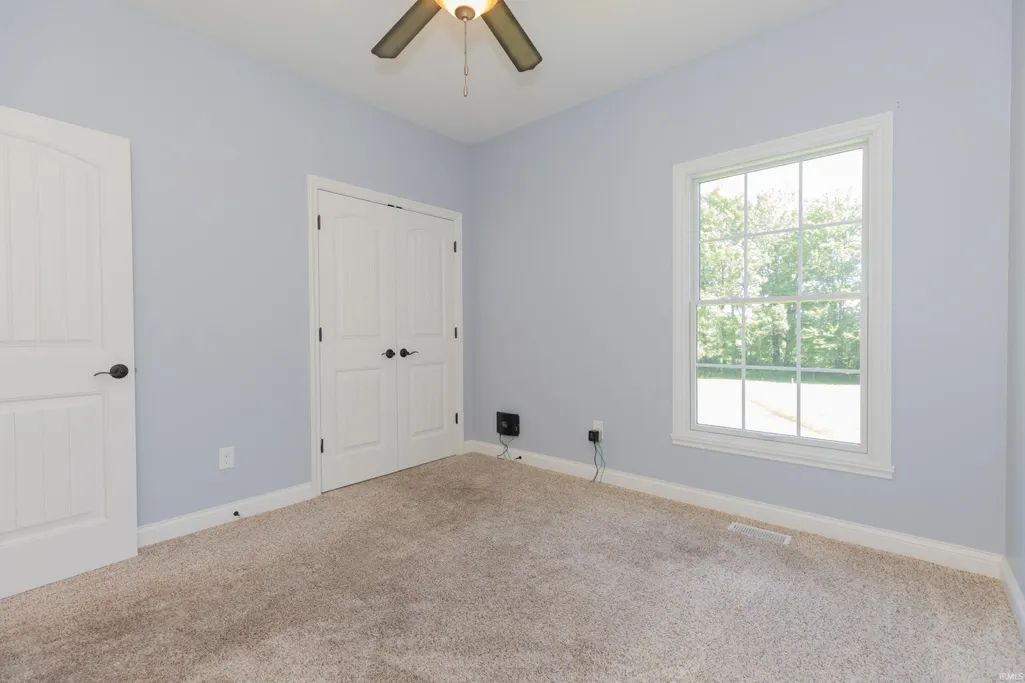
| 3rd Bedroom Length | 11 |
| 3rd Bedroom Level | Main |
| 3rd Bedroom Width | 11 |
| 4th Bedroom Length | 17 |
| 4th Bedroom Level | Basement |
| 4th Bedroom Width | 13 |
| Above Grade Finished SqFt | 2507 |
| Below Grade Finished SqFt | 2507 |
| Extra Room Description | Weight Room |
| Extra Room Length | 24 |
| Extra Room Level | Basement |
| Extra Room Width | 18 |
| Living/Great Rm Level | Main |
| Rec Room Length | 34 |
| Rec Room Level | Basement |
| Rec Room Width | 32 |
| Basement Material | Poured Concrete |
Exterior Features
| Exterior | Stone,Stucco,Vinyl |
|---|---|
| Driveway | Concrete |
| Pool | Yes |
| Pool Type | Below Ground |
| Garage Length | 33 |
| Garage Width | 33 |
| Lot Size Area | 59677 |
| Lot Dimensions | 73.54 x 484.13 x 327.81 x 278.48 |
| Lot Description | Cul-De-Sac,Partially Wooded,0-2.9999 |
| Fence | Partial |
| Garage SqFt | 1089 |
| Approx. Lot Size Acres | 1.37 |
| Garage Capacity | 3 |
| ROOF MATERIAL | Shingle |
| Waterfront Y/N | No |
| Garage Y/N | Yes |
Amenities
- Foreclosure
- Views
- New Construction
- Adult 55+
- Lease To Own
- No HOA Fees
- Furnished
- Primary On Main
- Air Conditioning
- Seller Finance
- Green
- Fixer Upper
- Horse
- Golf
- Fireplace
- Deck
- Garage
- Basement
- Pool
 IDX information is provided exclusively for consumers personal, non-commercial use and may not be used for any purpose other than to identify prospective properties consumers may be interested in purchasing. Data is deemed reliable but is not guaranteed accurate by the MLS. IDX information is provided by the Indiana Regional MLS.
Information last updated on September 12, 2026 7:05 PM UTC
IDX information is provided exclusively for consumers personal, non-commercial use and may not be used for any purpose other than to identify prospective properties consumers may be interested in purchasing. Data is deemed reliable but is not guaranteed accurate by the MLS. IDX information is provided by the Indiana Regional MLS.
Information last updated on September 12, 2026 7:05 PM UTC
Property vs Single Family Average in 47712
Price
Taxes
Year Built
Visits
