
Primary on Main
Address
2644 Waterstone Drive, Evansville, IN
Price
$ 414,900
Property Attributes
- MLS#202619756
- TypeSingle Family
- Listing Status Active
- CountyVANDERBURGH
- CityEvansville
- AreaCenter
- NeighborhoodWindemere Farms
- Zip47725
- StyleTraditional
- Year Built1997
- Taxes$ 3500
- Price$ 414,900
- Bedrooms3
- Full Bathrooms2
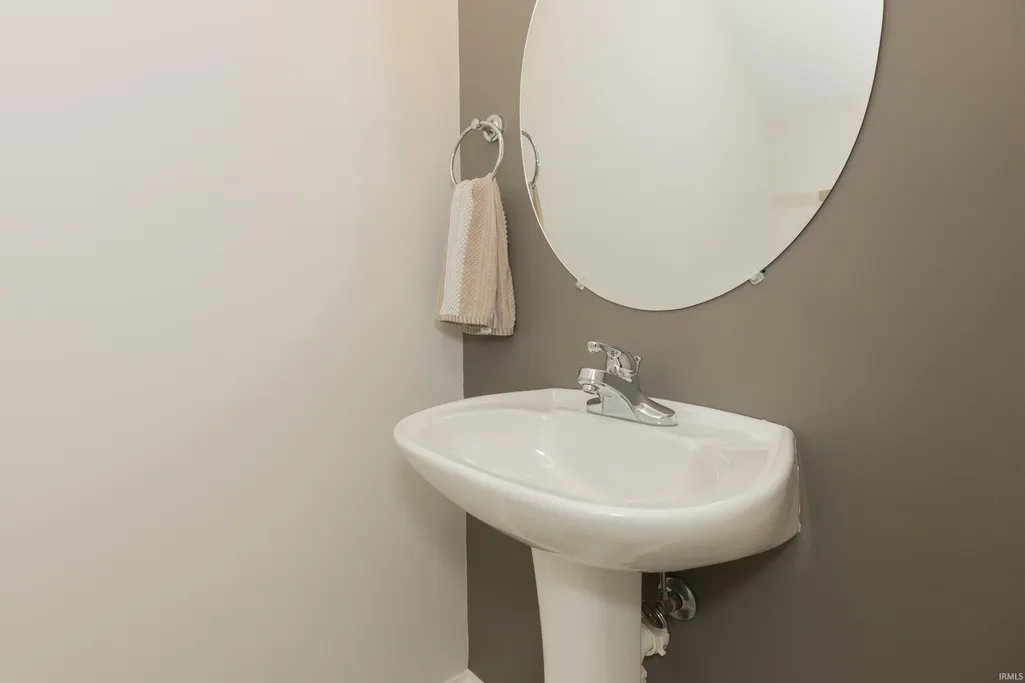
- Half Bathrooms1
- Sqr Footage2916
- Lot Size0.46 Acres
Data Source:
Indiana Regional MLS (IRMLS)
Property Description
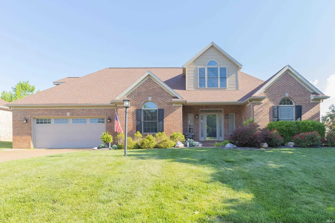
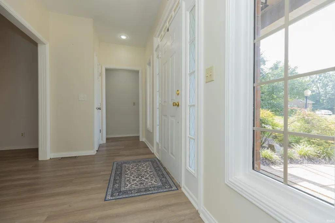
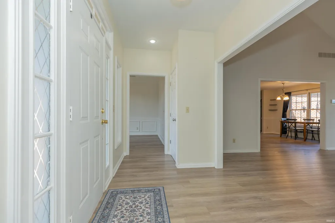
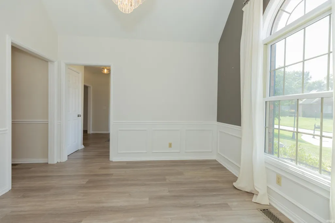
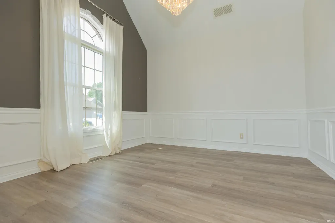
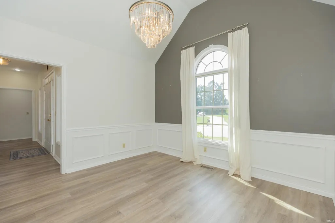
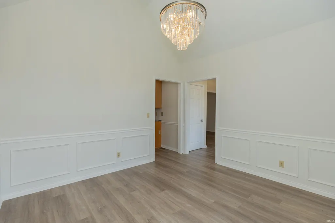
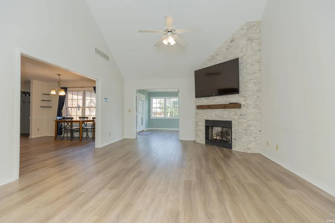
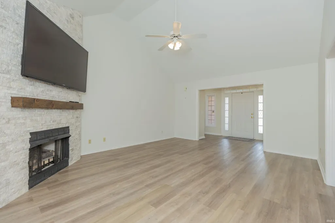
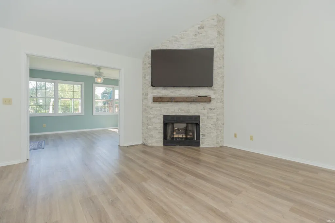
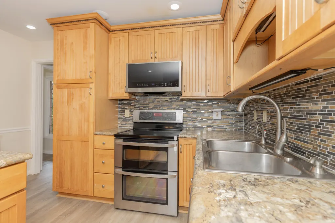
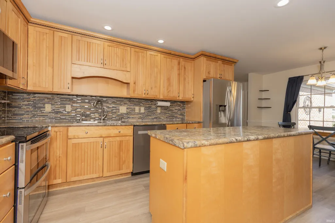
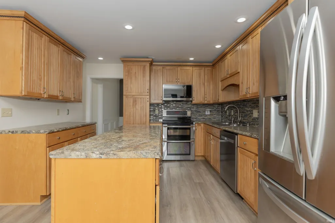
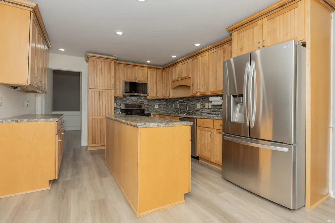
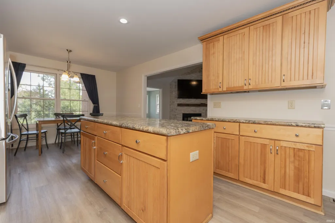
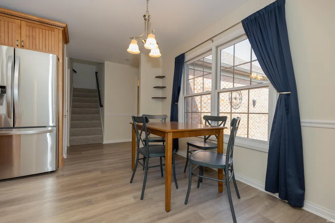
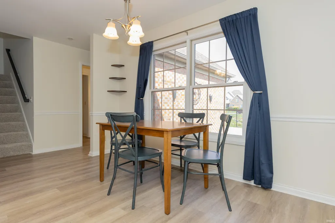
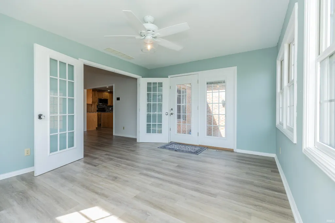
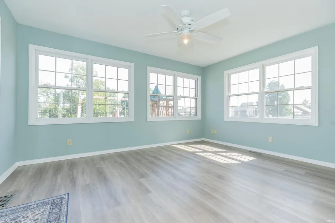
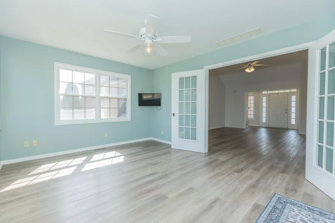
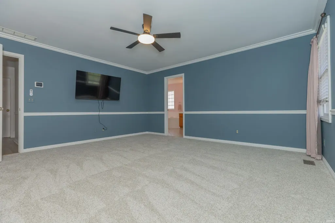
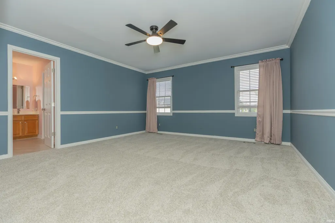
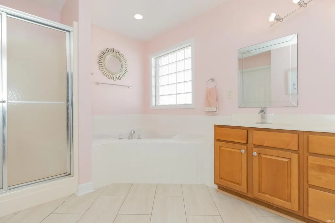
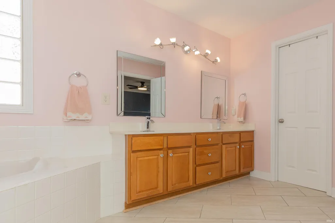
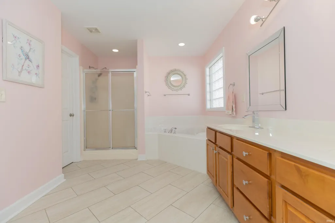
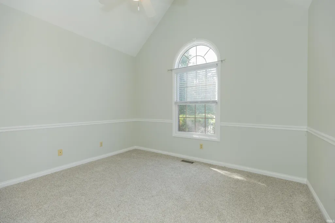
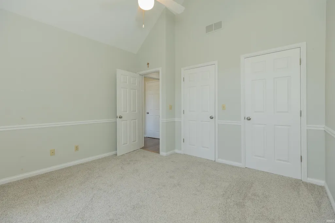
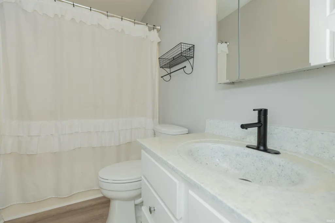
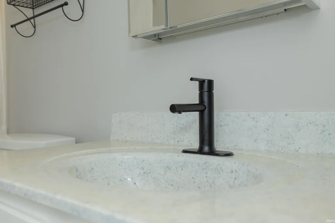
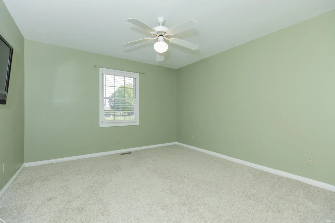
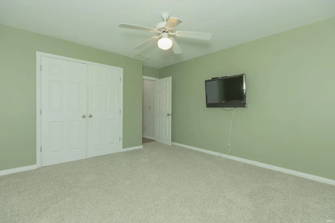
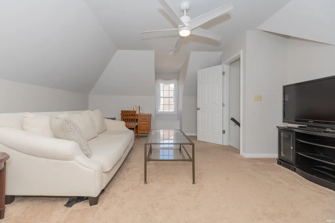
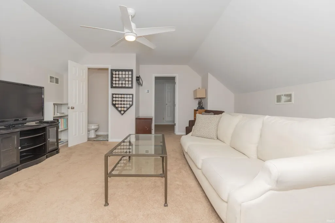
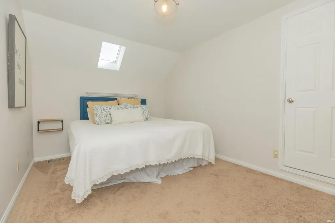
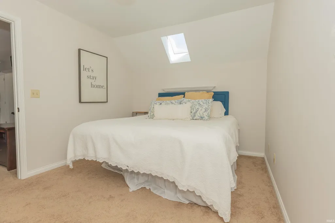
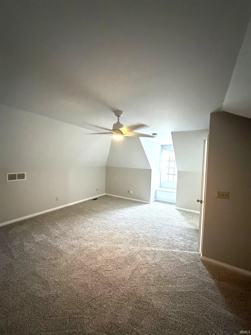
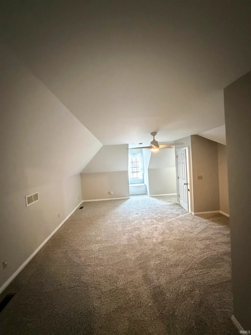
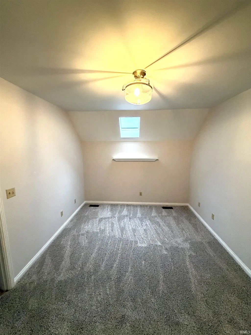
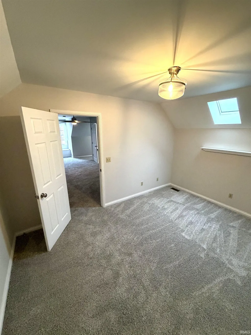
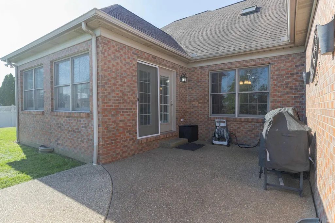
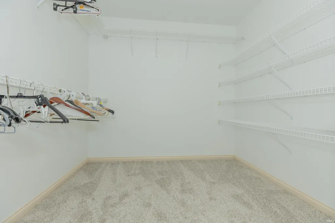
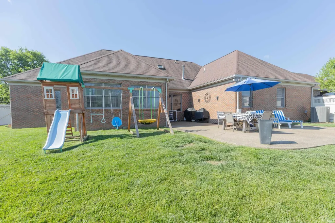
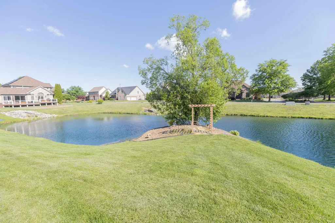
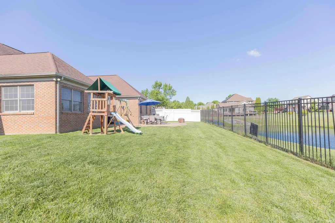
Beautiful lakefront home in highly desirable Windermere Farms on Evansvilles north side! Tucked away on a cul-de-sac lot with lake access and peaceful water views, this spacious home offers a versatile floor plan with room for everyone. The main-level owners suite features a huge walk-in closet, whirlpool tub, double vanities, separate shower, and private toilet room. The spacious kitchen includes 42-inch cabinetry, center island, and an abundance of counter and storage space and opens to a vaulted great room with fireplace. The sunroom overlooks the lake and provides direct access to the expansive poured concrete patioperfect for relaxing or entertaining outdoors. Formal dining room features high ceilings and detailed wainscoting. Split-bedroom design with bedrooms 2 and 3 located on the main level. Upstairs offers incredible flexibility with a large bonus room, office/flex space, half bath, potential 4th bedroom, and extensive floored attic storage. Brand new carpet just installed throughout. It looks fabulous!!! Exceptional opportunity in a great north side neighborhood!
| Elementary School | Middle School | High School |
|---|---|---|
| McCutchanville Elementary School | North Middle School | North High School |
| Price History | |
|---|---|
| 5/22/2026 | Listed $429,900 |
| 6/5/2026 | 2$424,900 |
| 6/21/2026 | 2$419,900 |
| 8/6/2026 | 2$414,900 |
General Features
| Sewer | Public |
|---|---|
| Heating | Gas |
| Kitchen Level | Main |
| Cooling | Central Air |
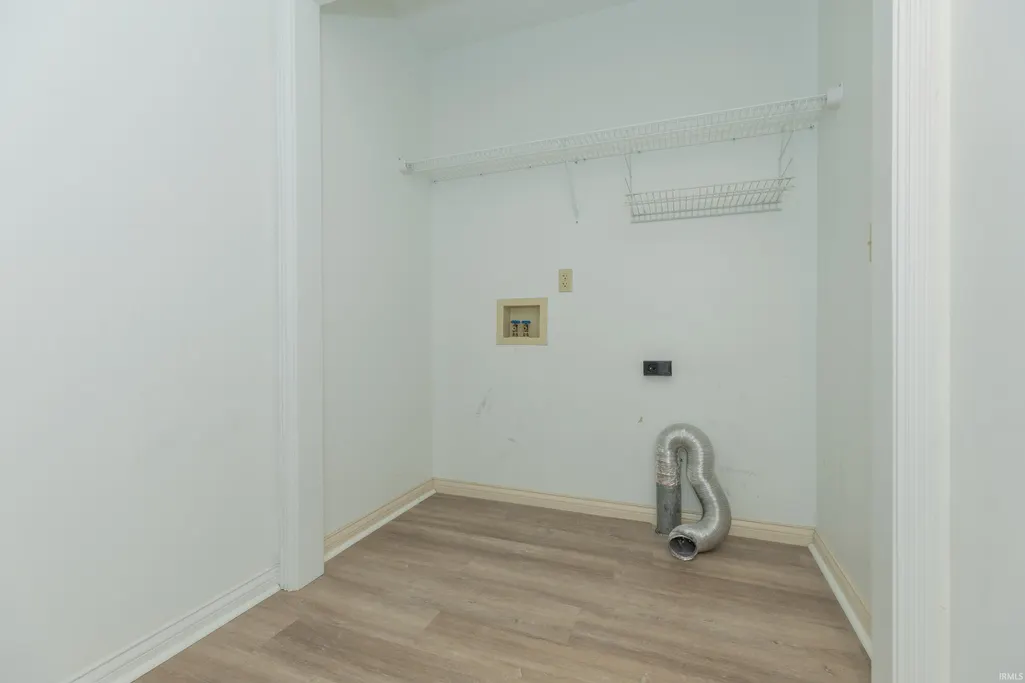
| Laundry Y/N | Main |
| Fireplaces | Yes |
| Garage | Attached |
| Amenities | Attic Storage,Ceiling Fan(s),Ceilings-Vaulted,Closet(s) Walk-in,Foyer Entry,Garage Door Opener,Kitchen Island,Patio Open,Six Panel Doors,Split Br Floor Plan,Twin Sink Vanity,Stand Up Shower,Tub/Showe |
| Status | Active |
| Full Baths | 2 |
| Half Baths | 1 |
| Bathrooms | 3 |
| Year Built | 1997 |
| New Construction | No |
| Subdivision | Windemere Farms |
| Style | One and Half Story |
| Township | Center |
| Class | RESIDENTIAL |
| Type | Site-Built Home |
| Age | 29 |
| FIPS Code | 18163 |
| Associated Document Count | 3 |
| REO | No |
| Status | Active |
| Auction Y/N | No |
| Dining Room Level | Main |
| Annual Taxes | 3500 |
| Area | Vanderburgh County |
| High School | North |
| City | Evansville |
| School District | Evansville-Vanderburgh School Co |
| Assoc. Dues Frequency | Annually |
| HOA Fees $ | 225 |
| Architectural Style | Traditional |
| Total Sq Ft | 2916 |
| Elementary School | McCutchanville |
| Middle School | North |
| Legal Description | WINDEMERE FARMS NORTH RIDGE SEC ONE LOT 32 |
| Virtual Tour | https://www.propertypanorama.com/instaview/irmls/202619756 |
| Agent First Name | Kenneth |
| Agent Last Name | Haynie |
| DOM | 110 |
| Tax Year | 2026 |
Interior Features
| Basement | Crawl |
|---|---|
| Fireplace(s) | 1 |
| Other Room 1 Level | Upper |
| Kitchen Length | 21 |
| Kitchen Width | 12 |
| Beds | 3 |
| Total Rooms | 11 |
| Dining Room Length | 12 |
| Dining Room Width | 11 |
| Other Room 2 Level | Main |
| Fireplace | Living/Great Rm |
| Living Room Width | 15 |
| Other Room 2 Length | 15 |
| Other Room 2 Width | 12 |
| Other Room 1 Description | Bonus Room |
| Other Room 2 Description | Sunroom |
| Living Room Length | 19 |
| Full Baths Main | 2 |
| Total Finished SqFt | 2916 |
| Basement Y/N | No |
| Other Room 1 Length | 16 |
| Other Room 1 Width | 12 |
| Above Grade Bedrooms | 3 |
| Half Baths Upper | 1 |
| 1st Bedroom Level | Main |
| 1st Bedroom Width | 14 |
| 2nd Bedroom Length | 14 |
| 2nd Bedroom Level | Main |
| 2nd Bedroom Width | 12 |
| 3rd Bedroom Length | 12 |
| 3rd Bedroom Level | Main |
| 3rd Bedroom Width | 12 |
| Above Grade Finished SqFt | 2916 |
| Extra Room Description | Bonus room |
| Extra Room Length | 10 |
| Extra Room Level | Upper |
| Extra Room Width | 13 |
| Living/Great Rm Level | Main |
| Rec Room Length | 24 |
| Rec Room Level | Upper |
| Rec Room Width | 21 |
Exterior Features
| Exterior | Brick |
|---|---|
| Pool | No |
| Garage Length | 25 |
| Garage Width | 25 |
| Lot Size Area | 20038 |
| Lot Dimensions | 103x195 |
| Lot Description | Cul-De-Sac,Lake |
| Garage SqFt | 625 |
| Approx. Lot Size Acres | 0.46 |
| Garage Capacity | 2 |
| ROOF MATERIAL | Asphalt |
| Waterfront Y/N | No |
| Garage Y/N | Yes |
Amenities
- Foreclosure
- Views
- New Construction
- Adult 55+
- Lease To Own
- No HOA Fees
- Furnished
- Primary On Main
- Air Conditioning
- Seller Finance
- Green
- Fixer Upper
- Horse
- Golf
- Fireplace
- Deck
- Garage
- Basement
- Pool
 IDX information is provided exclusively for consumers personal, non-commercial use and may not be used for any purpose other than to identify prospective properties consumers may be interested in purchasing. Data is deemed reliable but is not guaranteed accurate by the MLS. IDX information is provided by the Indiana Regional MLS.
Information last updated on September 15, 2026 7:21 PM UTC
IDX information is provided exclusively for consumers personal, non-commercial use and may not be used for any purpose other than to identify prospective properties consumers may be interested in purchasing. Data is deemed reliable but is not guaranteed accurate by the MLS. IDX information is provided by the Indiana Regional MLS.
Information last updated on September 15, 2026 7:21 PM UTC
Property vs Single Family Average in 47725
Price
Taxes
Year Built
Visits
