
Water Views - Primary on Main

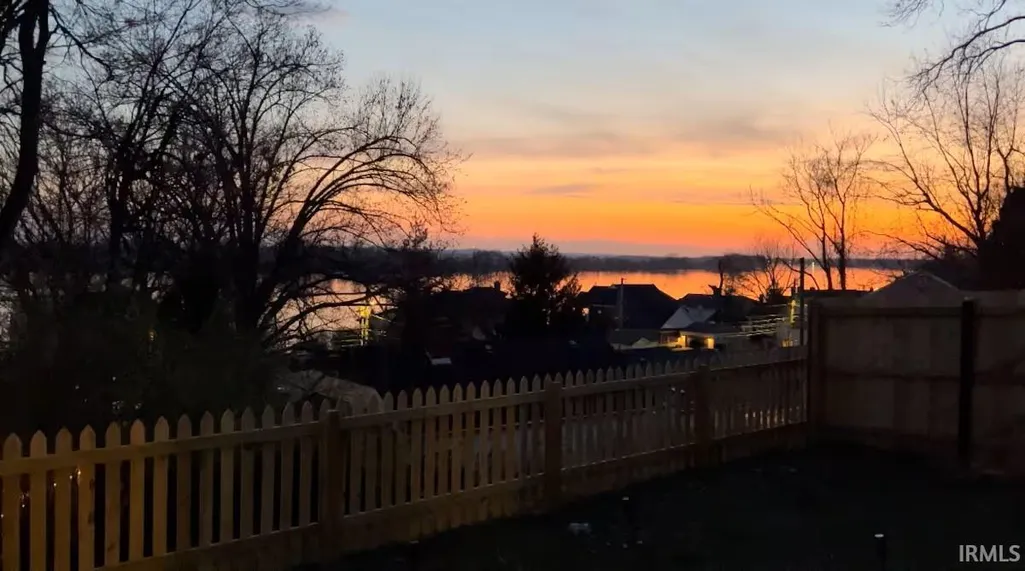
Address
110 Monroe Street, Newburgh, IN
Price
$ 529,000
Property Attributes
- MLS#202607537
- TypeSingle Family
- Listing Status Active
- CountyWARRICK
- CityNewburgh
- AreaOhio
- NeighborhoodSprinklesburg
- Zip47630
- StyleSite-Built Home
- Year Built1938
- Taxes$ 3630
- Price$ 529,000
- Bedrooms4
- Full Bathrooms2
- Half Bathrooms0
- Sqr Footage2168
- Lot Size0.23 Acres
Data Source:
Indiana Regional MLS (IRMLS)
Property Description
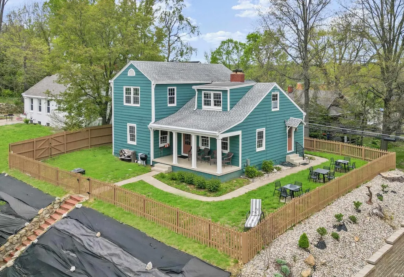
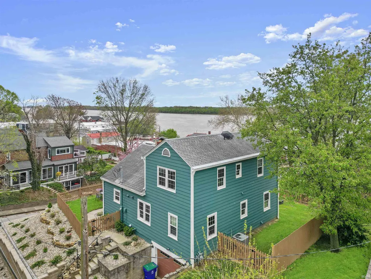
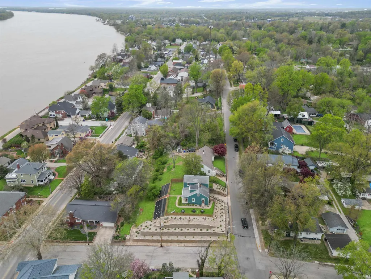
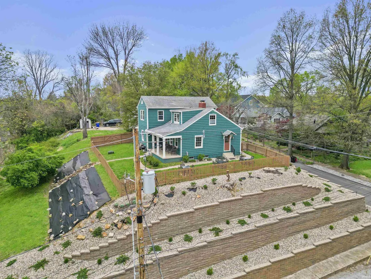
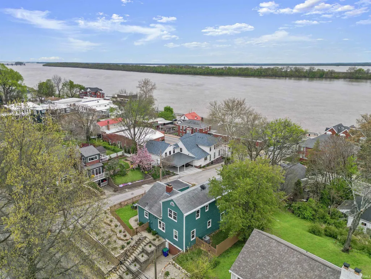
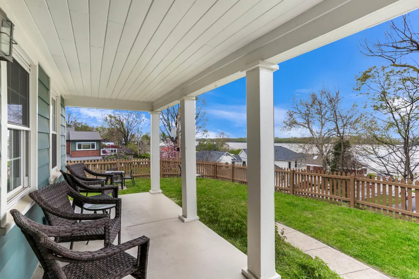
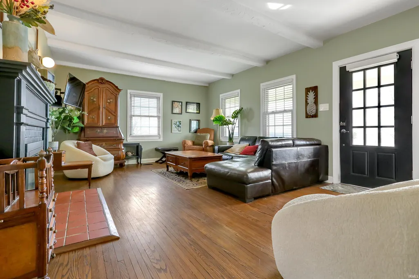
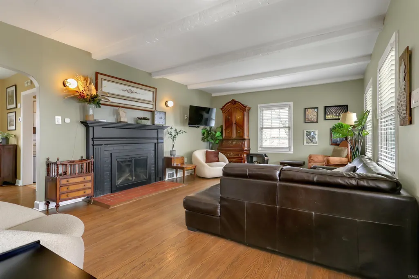
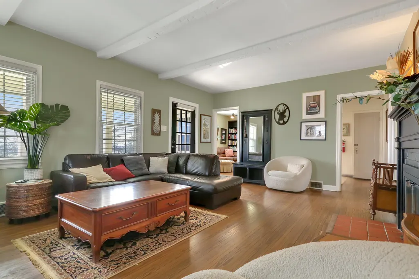
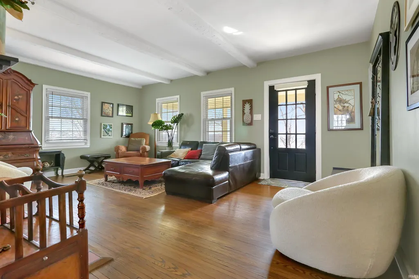
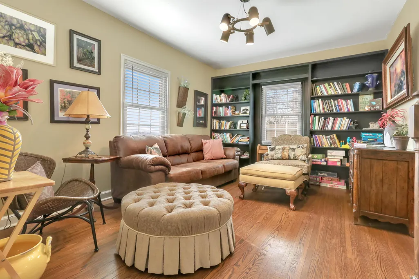
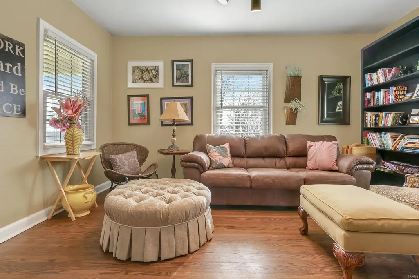
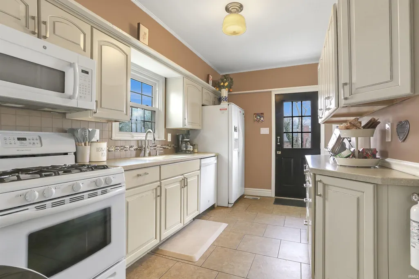
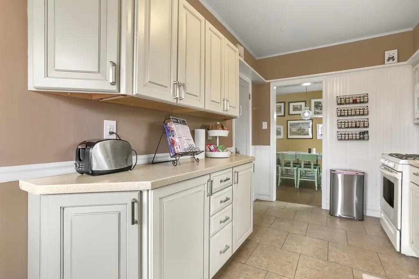
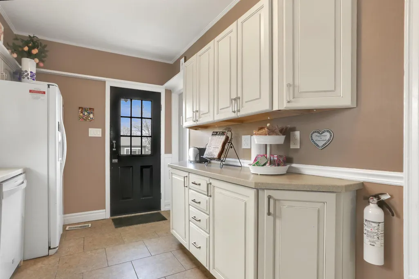
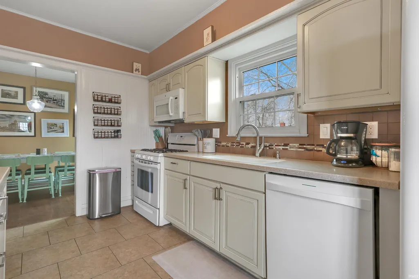
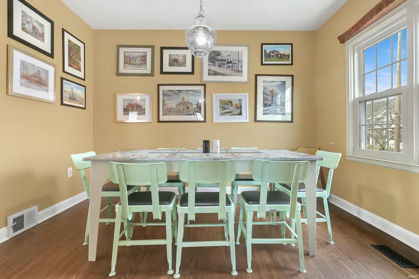
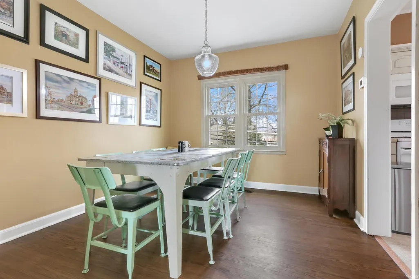
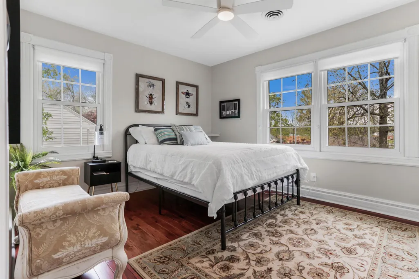
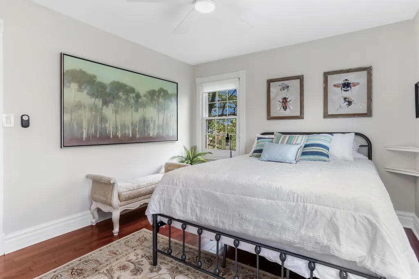
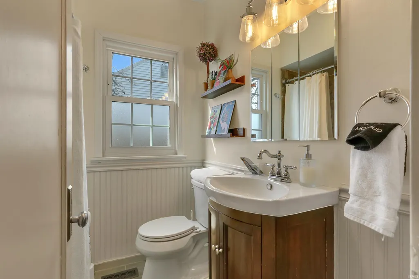
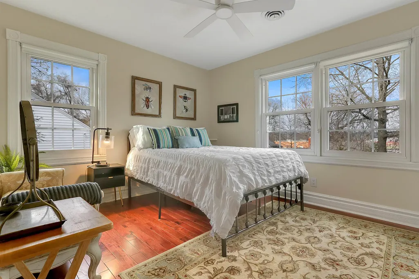
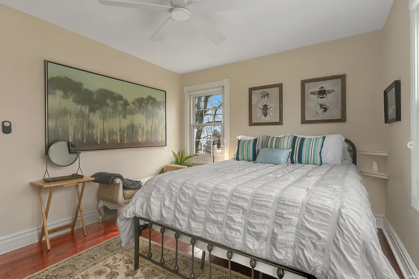
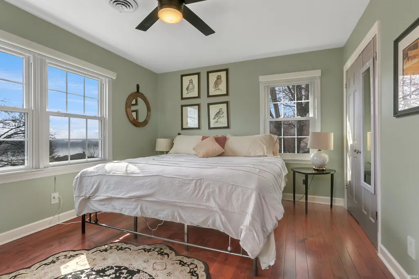
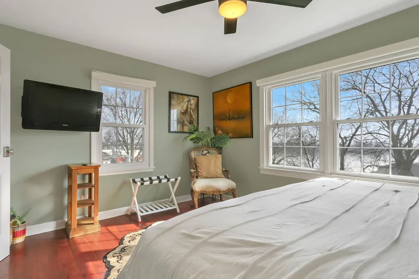
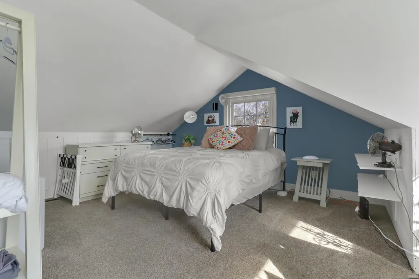
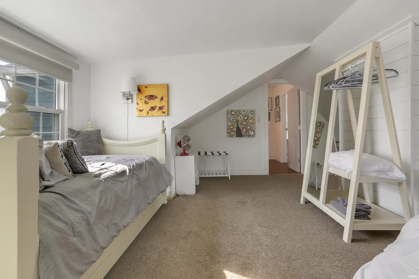
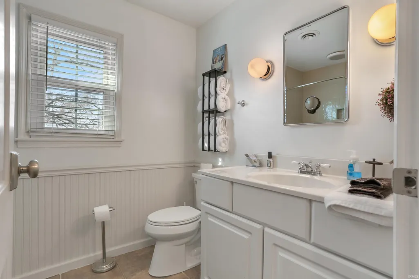
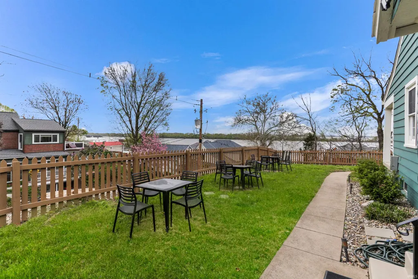
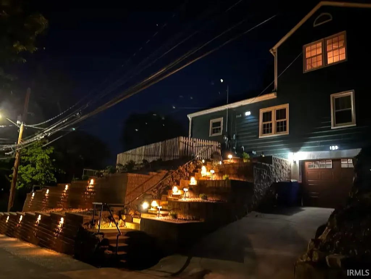
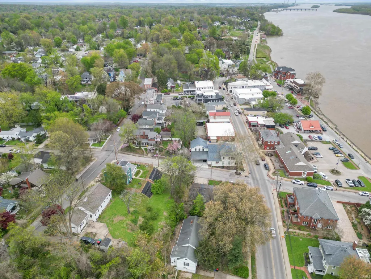
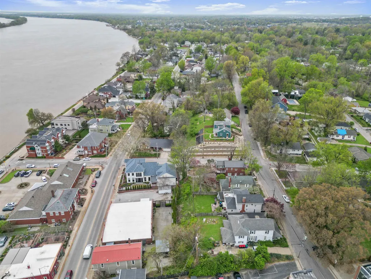
Love where you live! Nestled in the heart of Historic Downtown Newburgh, this stunning 4-bedroom, 2-bath home offers unbeatable panoramic river views and timeless charm. The homes curb appeal is unmatched, featuring beautifully reconstructed retaining walls and fresh landscaping that perfectly complement the inviting covered front porchan ideal spot to relax and soak in the scenic riverfront. Step inside to find a warm and welcoming living room adorned with gleaming hardwood floors, a cozy woodburning fireplace, and striking beamed ceilings. Just off the living room, a spacious family room features built-in bookshelves and more gorgeous hardwoods, offering a perfect setting for gatherings or quiet evenings in. The kitchen provides an abundance of cabinet and counter space, a convenient pantry, and flows into the formal dining roomready to host your next dinner party in style. A generously sized main-level bedroom with hardwood floors and a full bath in the hall completes the first floor. Upstairs, you'll find three more large bedroomstwo showcasing rich cherry hardwoodsand another full bath. The basement offers excellent storage options along with an updated laundry area for added convenience. An attached 2-car garage adds practicality to this already perfect package. With breathtaking river views and walkable access to all the shops, restaurants, and charm of Downtown Newburgh, this home is the perfect blend of character, comfort, and location. Dont miss the chance to own a piece of history with all the modern conveniences you could want!
| Elementary School | Middle School | High School |
|---|---|---|
| Newburgh Elementary School | Castle South Middle School | Castle High School |
| Price History | |
|---|---|
| 3/9/2026 | Listed $529,000 |
General Features
| Sewer | Public |
|---|---|
| Heating | Forced Air |
| Kitchen Level | Main |
| Cooling | Central Air |
| Laundry Y/N | Basement |
| Fireplaces | Yes |
| Garage | Attached |
| Amenities | Attic Storage,Built-In Bookcase,Ceilings-Beamed,Crown Molding,Disposal,Dryer Hook Up Electric,Landscaped,Near Walking Trail,Porch Covered,Split Br Floor Plan,Utility Sink,Tub/Shower Combination,Forma |
| Status | Active |
| Full Baths | 2 |
| Bathrooms | 2 |
| Year Built | 1938 |
| New Construction | No |
| Subdivision | Sprinklesburg |
| Style | One and Half Story |
| Township | Ohio |
| Class | RESIDENTIAL |
| Type | Site-Built Home |
| Age | 88 |
| FIPS Code | 18173 |
| Associated Document Count | 3 |
| REO | No |
| Status | Active |
| Auction Y/N | No |
| Dining Room Level | Main |
| Annual Taxes | 3630.32 |
| Area | Warrick County |
| High School | Castle |
| City | Newburgh |
| School District | Warrick County School Corp. |
| Assoc. Dues Frequency | Not Applicable |
| Total Sq Ft | 3252 |
| Elementary School | Newburgh |
| Middle School | Castle South |
| Legal Description | Lot 48 Sprinklesburgh |
| Virtual Tour | https://www.propertypanorama.com/instaview/irmls/202607537 |
| Agent First Name | Jessica |
| Agent Last Name | Meeks |
| DOM | 184 |
| Tax Year | 2026 |
Interior Features
| Basement | Full Basement,Unfinished |
|---|---|
| Fireplace(s) | 1 |
| Kitchen Length | 14 |
| Kitchen Width | 8 |
| Beds | 4 |
| Total Rooms | 8 |
| Dining Room Length | 10 |
| Dining Room Width | 11 |
| Fireplace | Living/Great Rm |
| Family Room Width | 11 |
| Living Room Width | 14 |
| Family Room Length | 14 |
| Living Room Length | 20 |
| Full Baths Main | 1 |
| Full Baths Upper | 1 |
| Total Finished SqFt | 2168 |
| Basement Y/N | Yes |
| Above Grade Bedrooms | 4 |
| 1st Bedroom Level | Main |
| 1st Bedroom Width | 10 |
| 2nd Bedroom Length | 15 |
| 2nd Bedroom Level | Upper |
| 2nd Bedroom Width | 11 |
| 3rd Bedroom Length | 12 |
| 3rd Bedroom Level | Upper |
| 3rd Bedroom Width | 10 |
| 4th Bedroom Length | 20 |
| 4th Bedroom Level | Upper |
| 4th Bedroom Width | 17 |
| Above Grade Finished SqFt | 2168 |
| Below Grade Unfin. SqFt | 1084 |
| Living/Great Rm Level | Main |
Exterior Features
| Exterior | Wood |
|---|---|
| Pool | No |
| Garage Length | 20 |
| Garage Width | 16 |
| Lot Size Area | 10019 |
| Lot Dimensions | 91 x 114 |
| Lot Description | Corner,Slope,Water View |
| Garage SqFt | 320 |
| Approx. Lot Size Acres | 0.23 |
| Garage Capacity | 2 |
| Waterfront Y/N | No |
| Garage Y/N | Yes |
Amenities
- Foreclosure
- Views
- New Construction
- Adult 55+
- Lease To Own
- No HOA Fees
- Furnished
- Primary On Main
- Air Conditioning
- Seller Finance
- Green
- Fixer Upper
- Horse
- Golf
- Fireplace
- Deck
- Garage
- Basement
- Pool
 IDX information is provided exclusively for consumers personal, non-commercial use and may not be used for any purpose other than to identify prospective properties consumers may be interested in purchasing. Data is deemed reliable but is not guaranteed accurate by the MLS. IDX information is provided by the Indiana Regional MLS.
Information last updated on September 14, 2026 7:12 PM UTC
IDX information is provided exclusively for consumers personal, non-commercial use and may not be used for any purpose other than to identify prospective properties consumers may be interested in purchasing. Data is deemed reliable but is not guaranteed accurate by the MLS. IDX information is provided by the Indiana Regional MLS.
Information last updated on September 14, 2026 7:12 PM UTC
Property vs Single Family Average in 47630
Price
Taxes
Year Built
Visits
